Welcome to 224 Lemonwood Lane! This three bedroom, two and a half bathroom Table Rock Lake home is located in the highly sought after neighborhood of Moore's Oasis. Extras include easy access to the lake, winter lake views and a 10'x24' boat slip w/lift and overhang available. This home is on a double lot and also includes a 30'x36' shop building with 220 electric and concrete floors for the lake toys, an RV pad with electric and water hookup for your guests and an 8'x16' shed for additional storage. Inside you'll find beautiful hardwood floors throughout and a comfortable layout. The main level includes the living room, kitchen, dining room, laundry room and a half bathroom. The upper level offers a spacious master bedroom, double closets, master bathroom with a jetted tub and easy entry shower. Two guest bedrooms a full bathroom, sitting area and balcony finish off the upper level. This home is just five minutes from Big Cedar Lodge and 20 minutes from all the fun Branson has to offer. Be sure to check out the Matterport tour and call today for your private tour.
Closed
Price Unknown
224 Lemonwood Lane, Hollister, MO 65672
3beds
3,229sqft
Single Family Residence
Built in 1997
0.6 Acres Lot
$559,900 Zestimate®
$--/sqft
$3,025 Estimated rent
Home value
$559,900
$515,000 - $610,000
$3,025/mo
Zestimate® history
Owner options
List your home for rent
$3,025/mo
Rent Zestimate®
Find your next renter with Zillow Rental Manager. Plus, with online applications, you can quickly screen prospective tenants – for free.
$3,025/mo
Rent Zestimate®
Refinance and save
Refinancing to a lower rate could help reduce your monthly payments and save thousands over the life of the loan.
Explore your selling options
Work with a Zillow partner agent
Leverage their expertise and Zillow's premium Showcase listings to get your home seen by more buyers.
Get startedList with your own agent
Get your home in front of millions of buyers by listing it on Zillow.
Learn how to do itSell it yourself
Take full control of how buyers see your home on Zillow by listing For Sale by Owner (FSBO).
List your homeWhat's special
Table rock lake homeDouble closetsWinter lake viewsLake toysBeautiful hardwood floors throughoutMaster bathroomSpacious master bedroom
Zillow last checked:
Listing updated:
Listed by:
Jeff Gerken 417-527-1515,
Gerken & Associates, Inc.,
Rachel Gerken 417-527-8234,
Gerken & Associates, Inc.
Bought with:
Zachery Ryan Schermer, 2022010362
Better Homes & Gardens SW Grp
Source: SOMOMLS as distributed by MLS GRID,MLS#: 60243228
Facts & features
Interior
Bedrooms & bathrooms
- Bedrooms: 3
- Bathrooms: 3
- Full bathrooms: 2
- 1/2 bathrooms: 1
Rooms
- Room types: Sun Room
Primary bedroom
- Area: 239.53
- Dimensions: 16.75 x 14.3
Bedroom 2
- Area: 140.88
- Dimensions: 12.25 x 11.5
Bedroom 3
- Area: 142.68
- Dimensions: 11.6 x 12.3
Primary bathroom
- Area: 161.88
- Dimensions: 9.25 x 17.5
Bathroom half
- Area: 17.55
- Dimensions: 2.6 x 6.75
Bathroom full
- Area: 58.9
- Dimensions: 7.6 x 7.75
Dining room
- Area: 180
- Dimensions: 12 x 15
Entry hall
- Area: 83.6
- Dimensions: 11 x 7.6
Garage
- Area: 468.93
- Dimensions: 23.1 x 20.3
Kitchen
- Area: 130.89
- Dimensions: 14.15 x 9.25
Laundry
- Area: 44.82
- Dimensions: 5.4 x 8.3
Living room
- Area: 333.45
- Dimensions: 14.25 x 23.4
Other
- Description: Balcony
- Area: 83.6
- Dimensions: 11 x 7.6
Other
- Description: Shed
- Area: 128
- Dimensions: 16 x 8
Sun room
- Area: 110
- Dimensions: 13.75 x 8
Workshop
- Area: 1080
- Dimensions: 36 x 30
Heating
- Heat Pump Dual Fuel, Electric
Cooling
- Ceiling Fan(s)
Appliances
- Included: Electric Cooktop, Dishwasher, Dryer, Microwave, Refrigerator, Built-In Electric Oven, Washer, Water Softener Owned
Features
- High Speed Internet, Internet - Cable, Internet - DSL, Laminate Counters, Walk-in Shower
- Flooring: Carpet, Hardwood
- Doors: Storm Door(s)
- Windows: Double Pane Windows
- Has basement: No
- Attic: Pull Down Stairs
- Has fireplace: Yes
- Fireplace features: Living Room, Propane
Interior area
- Total structure area: 3,229
- Total interior livable area: 3,229 sqft
- Finished area above ground: 3,229
- Finished area below ground: 0
Property
Parking
- Total spaces: 2
- Parking features: Circular Driveway, Garage Faces Front, RV Access/Parking
- Attached garage spaces: 2
- Has uncovered spaces: Yes
Features
- Levels: Two
- Stories: 2
- Patio & porch: Deck, Patio
- Exterior features: Cable Access, Rain Gutters
- Has spa: Yes
- Spa features: Bath
- Has water view: Yes
Lot
- Size: 0.6 Acres
- Dimensions: 200 x 150 IRR
- Features: Cleared, Landscaped
Details
- Additional structures: Outbuilding, Shed(s)
- Parcel number: 192.010001003004.000
Construction
Type & style
- Home type: SingleFamily
- Property subtype: Single Family Residence
Materials
- Brick
- Foundation: Slab
- Roof: Composition
Condition
- Year built: 1997
Utilities & green energy
- Sewer: Septic Tank
- Water: Private
- Utilities for property: Cable Available
Community & HOA
Community
- Subdivision: Moores Oasis
Location
- Region: Hollister
Financial & listing details
- Tax assessed value: $239,470
- Annual tax amount: $2,610
- Date on market: 1/9/2024
- Listing terms: Cash,Conventional,FHA,USDA/RD,VA Loan
- Road surface type: Concrete, Chip And Seal
Price history
| Date | Event | Price |
|---|---|---|
| 11/22/2023 | Sold | -- |
Source:  SOMOMLS as distributed by MLS GRID #60243228 Report a problem SOMOMLS as distributed by MLS GRID #60243228 Report a problem | ||
| 10/15/2023 | Pending sale | $585,000$181/sqft |
Source: SOMOMLS as distributed by MLS GRID #60243228 Report a problem | ||
| 7/21/2023 | Price change | $585,000-1.7%$181/sqft |
Source: SOMOMLS as distributed by MLS GRID #60243228 Report a problem | ||
| 6/3/2023 | Price change | $595,000-8.5%$184/sqft |
Source: SOMOMLS as distributed by MLS GRID #60243228 Report a problem | ||
| 5/22/2023 | Listed for sale | $650,000$201/sqft |
Source: SOMOMLS as distributed by MLS GRID #60243228 Report a problem | ||
Public tax history
| Year | Property taxes | Tax assessment |
|---|---|---|
| 2025 | $2,487 -6.1% | $45,500 -7.6% |
| 2024 | $2,647 0% | $49,220 |
| 2023 | $2,648 +1.4% | $49,220 -0.2% |
| 2022 | $2,611 +3.6% | $49,320 |
| 2021 | $2,520 +8.7% | $49,320 |
| 2020 | $2,319 +2.3% | $49,320 +12.1% |
| 2019 | $2,266 | $43,990 +41% |
| 2018 | $2,266 +38.4% | $31,190 |
| 2017 | $1,637 +0.9% | $31,190 |
| 2016 | $1,623 +1.4% | $31,190 |
| 2015 | $1,600 +0.4% | $31,190 +4.6% |
| 2014 | $1,594 | $29,820 |
| 2012 | -- | $29,820 |
| 2011 | -- | $29,820 -0.3% |
| 2010 | -- | $29,920 |
Find assessor info on the county website
Neighborhood: 65672
Nearby homes
- $279,3004 bd2 ba1.7k sqft260 Lemonwood Ln, Hollister, MO 65672Off Market

- $325,300-- bd-- ba1.7k sqft102 Lemonwood Ln, Hollister, MO 65672Off Market
- $302,100-- bd-- ba1.7k sqft264 Lemonwood Ln, Hollister, MO 65672Off Market
- $546,8004 bd3 ba2.4k sqft225 Lemonwood Ln, Hollister, MO 65672Off Market
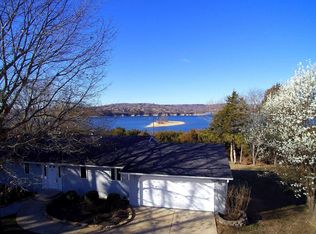
- $713,1003 bd4 ba3k sqft245 Lemonwood Ln, Hollister, MO 65672Off Market
- $323,2002 bd-- ba1.2k sqft132 Lemonwood Ln, Hollister, MO 65672Off Market
- $9,4750.275 Acres264 Lemonwood Ln, Hollister, MO 65672Off Market
- $614,800-- bd-- ba3k sqft203 Lemonwood Ln, Hollister, MO 65672Off Market
Nearby schools
GreatSchools rating
- 4/10Hollister Elementary SchoolGrades: 2-5Distance: 7.6 mi
- 5/10Hollister Middle SchoolGrades: 6-8Distance: 8 mi
- 5/10Hollister High SchoolGrades: 9-12Distance: 8 mi
Schools provided by the listing agent
- Elementary: Hollister
- Middle: Hollister
- High: Hollister
Source: SOMOMLS as distributed by MLS GRID. This data may not be complete. We recommend contacting the local school district to confirm school assignments for this home.
Sell for more on Zillow
Get a Zillow Showcase℠ listing at no additional cost and you could sell for .
$559,900
2% more
+$11,198
With Zillow Showcase(estimated)
$571,098
- Missouri
- Taney County
- Hollister
- 65672
- 224 Lemonwood Lane
Nearby cities
Nearby zip codes
Other Hollister Topics
