**OPEN HOUSE Sunday, 10/26, 2PM-4PM**
Welcome to this beautiful 4-bedroom, 2.5-bath home offering main level living and an open floor plan in one of Bristol's most popular and well-established neighborhoods.
The spacious main level features a master suite, laundry room, and a half bath for guests, making day-to-day living easy and convenient. The heart of the home is the updated kitchen with a large island, new stone countertops, and modern finishes, which flows seamlessly into the living space. Enjoy cozy evenings by the gas log fireplace with a brick surround, and the fresh look of new flooring throughout.
Upstairs, you'll find a full bathroom and three additional bedrooms, including one with an attached bonus room—perfect for a playroom, office, or flex space.
Step outside to relax or entertain on the covered front porch or the large concrete patio overlooking the fully privacy-fenced backyard. A two-car attached garage provides extra convenience and storage.
This home truly combines comfort, style, and function in a location you'll love. Don't miss the chance to make 224 Leslie Court your next home!
Sold for $390,000
$390,000
224 Leslie Ct, Bristol, TN 37620
4beds
2,225sqft
Single Family Residence, Residential
Built in 2004
10,018 Square Feet Lot
$389,300 Zestimate®
$175/sqft
$2,390 Estimated rent
Home value
$389,300
$339,000 - $444,000
$2,390/mo
Zestimate® history
Owner options
List your home for rent
$2,390/mo
Rent Zestimate®
Find your next renter with Zillow Rental Manager. Plus, with online applications, you can quickly screen prospective tenants – for free.
$2,390/mo
Rent Zestimate®
Refinance and save
$2,312/mo
Est. payment
Refinancing to a lower rate could help reduce your monthly payments and save thousands over the life of the loan.
$2,312/mo
Est. payment
Explore your selling options
Work with a Zillow partner agent
Leverage their expertise and Zillow's premium Showcase listings to get your home seen by more buyers.
Get startedList with your own agent
Get your home in front of millions of buyers by listing it on Zillow.
Learn how to do itSell it yourself
Take full control of how buyers see your home on Zillow by listing For Sale by Owner (FSBO).
List your homeWhat's special
Gas log fireplaceLarge islandPrivacy-fenced backyardCovered front porchOpen floor planModern finishesUpdated kitchen
Zillow last checked:
Listing updated:
Listed by:
Michael Pruitt 276-698-7042,
Holston Realty, Inc.,
Dustin Hughes 276-794-2700,
Holston Realty, Inc.
Bought with:
Sherri Roe, 0225198257
American Realty
Source: TVRMLS,MLS#: 9986628
Facts & features
Interior
Bedrooms & bathrooms
- Bedrooms: 4
- Bathrooms: 3
- Full bathrooms: 2
- 1/2 bathrooms: 1
Primary bedroom
- Level: Lower
Heating
- Heat Pump
Cooling
- Heat Pump
Appliances
- Included: Dishwasher, Electric Range, Microwave, Refrigerator
- Laundry: Electric Dryer Hookup
Features
- Master Downstairs, Kitchen Island, Open Floorplan
- Flooring: Ceramic Tile, Luxury Vinyl
- Windows: Double Pane Windows
- Basement: Crawl Space
- Number of fireplaces: 1
- Fireplace features: Gas Log, Great Room
Interior area
- Total structure area: 2,225
- Total interior livable area: 2,225 sqft
Property
Parking
- Total spaces: 2
- Parking features: Asphalt, Garage Door Opener
- Garage spaces: 2
Features
- Levels: Two
- Stories: 2
- Patio & porch: Front Porch, Rear Patio
- Pool features: Community
- Fencing: Back Yard,Privacy
Lot
- Size: 10,018 Square Feet
- Dimensions: 123 x 75
- Topography: Rolling Slope
Details
- Parcel number: 038d A 007.00
- Zoning: R2
Construction
Type & style
- Home type: SingleFamily
- Architectural style: Contemporary
- Property subtype: Single Family Residence, Residential
Materials
- Brick, Vinyl Siding
- Foundation: Block
- Roof: Shingle
Condition
- Above Average
- New construction: No
- Year built: 2004
Utilities & green energy
- Sewer: Public Sewer
- Water: Public
- Utilities for property: Cable Available, Electricity Connected, Phone Available, Sewer Connected, Water Connected
Community & HOA
Community
- Subdivision: Foxdale at Fairfield
HOA
- Has HOA: Yes
- Amenities included: Landscaping
- HOA fee: $12 monthly
Location
- Region: Bristol
Financial & listing details
- Price per square foot: $175/sqft
- Tax assessed value: $352,500
- Annual tax amount: $3,047
- Date on market: 10/4/2025
- Listing terms: Cash,Conventional,FHA,VA Loan
- Electric utility on property: Yes
Price history
| Date | Event | Price |
|---|---|---|
| 1/29/2026 | Sold | $390,000-2.5%$175/sqft |
Source: TVRMLS #9986628 Report a problem | ||
| 12/26/2025 | Pending sale | $399,900$180/sqft |
Source: TVRMLS #9986628 Report a problem | ||
| 11/3/2025 | Price change | $399,900-4.6%$180/sqft |
Source: TVRMLS #9986628 Report a problem | ||
| 10/23/2025 | Price change | $419,000-2.3%$188/sqft |
Source: TVRMLS #9986628 Report a problem | ||
| 10/4/2025 | Listed for sale | $429,000+114.5%$193/sqft |
Source: TVRMLS #9986628 Report a problem | ||
| 9/4/2015 | Sold | $200,000-6.9%$90/sqft |
Source: TVRMLS #353229 Report a problem | ||
| 7/16/2015 | Price change | $214,900-1.4%$97/sqft |
Source: RE/MAX Results #353229 Report a problem | ||
| 5/10/2015 | Price change | $217,985-3.1%$98/sqft |
Source: RE/MAX Results #353229 Report a problem | ||
| 4/1/2015 | Price change | $224,900-2.1%$101/sqft |
Source: RE/MAX Results #353229 Report a problem | ||
| 9/11/2014 | Price change | $229,825+0.4%$103/sqft |
Source: AMERICAN REALTY & ASSOCIATES I #353229 Report a problem | ||
| 8/15/2014 | Listed for sale | $229,000+6.3%$103/sqft |
Source: Owner Report a problem | ||
| 9/14/2007 | Sold | $215,500+39.3%$97/sqft |
Source: Public Record Report a problem | ||
| 6/1/2004 | Sold | $154,700$70/sqft |
Source: Public Record Report a problem | ||
Public tax history
| Year | Property taxes | Tax assessment |
|---|---|---|
| 2025 | $3,047 +25.2% | $88,125 +71.9% |
| 2024 | $2,434 +8.1% | $51,275 |
| 2023 | $2,252 | $51,275 |
| 2022 | $2,252 | $51,275 |
| 2021 | -- | $51,275 +6.7% |
| 2020 | $2,273 +84.1% | $48,050 |
| 2019 | $1,235 -45.4% | $48,050 |
| 2018 | $2,264 +0% | $48,050 |
| 2017 | $2,263 | $48,050 -1.3% |
| 2016 | $2,263 +2% | $48,700 +0% |
| 2014 | $2,218 | $48,691 |
| 2013 | $2,218 +0.4% | $48,691 -0.4% |
| 2012 | $2,209 +4.1% | $48,873 -0.5% |
| 2011 | $2,121 | $49,097 |
| 2010 | $2,121 | $49,097 |
| 2009 | $2,121 | $49,097 |
| 2008 | -- | $49,097 +29.9% |
| 2007 | $1,870 +2.5% | $37,784 |
| 2006 | $1,825 | $37,784 |
| 2005 | $1,825 -3.8% | $37,784 |
| 2004 | $1,897 +764.4% | $37,784 +709.3% |
| 2002 | $219 | $4,669 |
| 2001 | -- | $4,669 |
Find assessor info on the county website
Neighborhood: 37620
Nearby homes
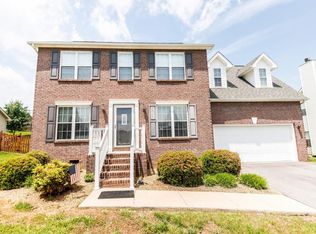
- $364,2004 bd3 ba2.3k sqft216 Leslie Ct, Bristol, TN 37620Off Market
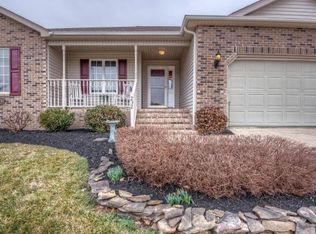
- $340,4003 bd2 ba1.6k sqft232 Leslie Ct, Bristol, TN 37620Off Market
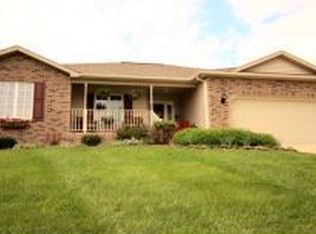
- $326,9003 bd2 ba1.6k sqft232 N Leslie Ct, Bristol, TN 37620Off Market
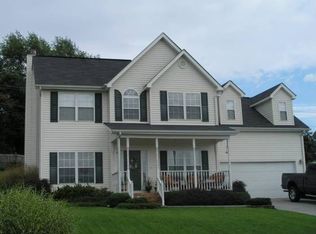
- $337,9004 bd2 ba2.1k sqft208 Leslie Ct, Bristol, TN 37620Off Market
- $376,400-- bd2 ba1.7k sqft225 Leslie Ct, Bristol, TN 37620Off Market
- $369,9003 bd2 ba1.8k sqft240 Leslie Ct, Bristol, TN 37620Off Market
- $371,700-- bd3 ba1.8k sqft217 Leslie Ct, Bristol, TN 37620Off Market
- $370,0004 bd3 ba2k sqft209 Leslie Ct, Bristol, TN 37620Sold
Nearby schools
GreatSchools rating
- 9/10Holston View Elementary SchoolGrades: PK-5Distance: 1 mi
- 5/10Bristol Tennessee Middle SchoolGrades: 6-8Distance: 1.9 mi
- 7/10Tennessee High SchoolGrades: 9-12Distance: 2.1 mi
Schools provided by the listing agent
- Elementary: Holston
- Middle: Vance
- High: Tennessee
Source: TVRMLS. This data may not be complete. We recommend contacting the local school district to confirm school assignments for this home.
Get a cash offer in 3 minutes
Find out how much your home could sell for in as little as 3 minutes with a no-obligation cash offer.
Estimated market value
$389,300
Get a cash offer in 3 minutes
Find out how much your home could sell for in as little as 3 minutes with a no-obligation cash offer.
Estimated market value
$389,300
- Tennessee
- Sullivan County
- Bristol
- 37620
- 224 Leslie Ct
Nearby cities
Nearby neighborhoods
Nearby zip codes
Other Bristol Topics
