Skip main navigation
Sold for $361,250
  • $361,250

    224 Lewes Ave, Simpsonville, SC 29681

    3beds
    1,822sqft
    Townhouse, Residential
    Built in 2024
    2,613.6 Square Feet Lot
    $363,700 Zestimate®
    $198/sqft
    $2,020 Estimated rent

    Home value

    $363,700

    Estimated sales range

    Not available

    $2,020/mo

    Zestimate® history
    Loading
    Loading...

    Owner options

    List your home for rent

    $2,020/mo

    Rent Zestimate®

    Find your next renter with Zillow Rental Manager. Plus, with online applications, you can quickly screen prospective tenants – for free.

    Learn more

    $2,020/mo

    Rent Zestimate®

    Refinance and save

    $2,073/mo

    Est. payment

    Refinancing to a lower rate could help reduce your monthly payments and save thousands over the life of the loan.

    See today's rates

    $2,073/mo

    Est. payment

    Explore your selling options

    Work with a Zillow partner agent

    Leverage their expertise and Zillow's premium Showcase listings to get your home seen by more buyers.

    Get started

    List with your own agent

    Get your home in front of millions of buyers by listing it on Zillow.

    Learn how to do it

    Sell it yourself

    Take full control of how buyers see your home on Zillow by listing For Sale by Owner (FSBO).

    List your home

    What's special

    Gas stovePremium stainless steel appliancesGleaming white quartz countertopsCarpeted stair runnersOpen bar kitchenLuxurious private bathroomAdditional storage space
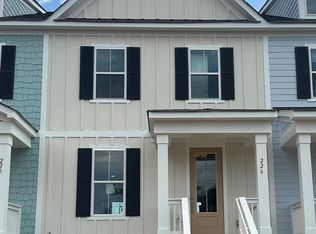
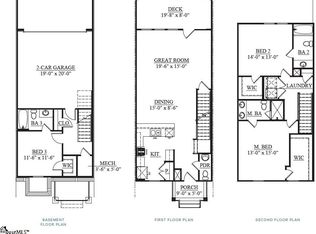
    Discover the epitome of contemporary living in the sought-after Hancock floor plan at 224 Lewes Ave, a breathtaking end-unit townhome that blends luxury, functionality, and style. With 3 bedrooms, 3.5 bathrooms, and an open-concept design, this home is perfect for those seeking a sophisticated yet low-maintenance lifestyle in a prime location. Step inside to the main level, where Luxury Vinyl Plank (LVP) flooring sets a sleek, modern tone. The heart of the home is the open bar kitchen, featuring chic gray cabinetry, gleaming white quartz countertops, and premium stainless steel appliances, including a gas stove for culinary enthusiasts. Flowing seamlessly from the kitchen, the dining area is ideal for entertaining, leading into a spacious living room that opens to a generous 20x8 deck—perfect for morning coffee or evening gatherings under the stars. Upstairs, the primary suite is a true retreat, boasting a walk-in closet and a luxurious private bathroom with double sinks and a walk-in tiled shower. The second bedroom is perfectly sized, complete with its own private bathroom for ultimate comfort. A cleverly placed laundry area between the bedrooms adds convenience and practicality to your daily routine. The basement level offers even more versatility with a third bedroom, complete with its own private full bathroom, ideal for guests, a home office, or a cozy retreat. Additional storage space and a 2-car attached garage ensure all your needs are met. The greenspace buffer at the rear provides a serene, private backdrop, enhancing the home’s special appeal. Custom upgrades, including built-ins and carpeted stair runners, elevate the clean, modern aesthetic, making this home feel better than new. Nestled in a highly desirable area, this Hancock end-unit at 224 Lewes Ave offers unmatched ease of living and timeless elegance. Don’t miss your chance to call this stunning townhome your own

    Zillow last checked:

    Listing updated:

    Listed by:

    Joey McCormick 864-915-5562,

    RE/MAX EXECUTIVE

    Bought with:

    Anna Morton

    Keller Williams DRIVE

    Source: Greater Greenville AOR,MLS#: 1568210MLS Logo

    Facts & features

    Interior

    Bedrooms & bathrooms
    • Bedrooms: 3
    • Bathrooms: 4
    • Full bathrooms: 3
    • 1/2 bathrooms: 1
    Primary bedroom
    • Area: 195
    • Dimensions: 13 x 15
    Bedroom 2
    • Area: 182
    • Dimensions: 14 x 13
    Bedroom 3
    • Area: 132
    • Dimensions: 11 x 12
    Primary bathroom
    • Features: Double Sink, Full Bath, Shower Only, Walk-In Closet(s)
    • Level: Second
    Dining room
    • Area: 135
    • Dimensions: 15 x 9
    Kitchen
    • Area: 150
    • Dimensions: 10 x 15
    Living room
    • Area: 300
    • Dimensions: 20 x 15
    Heating
    • Forced Air, Natural Gas
    Cooling
    • Central Air, Electric
    Appliances
    • Included: Gas Cooktop, Dishwasher, Disposal, Self Cleaning Oven, Electric Oven, Microwave, Gas Water Heater, Tankless Water Heater
    • Laundry: 2nd Floor, Laundry Closet, Electric Dryer Hookup, Washer Hookup, Laundry Room
    Features
    • High Ceilings, Ceiling Fan(s), Ceiling Smooth, Open Floorplan, Walk-In Closet(s), Countertops – Quartz, Pantry
    • Flooring: Carpet, Ceramic Tile, Luxury Vinyl
    • Windows: Tilt Out Windows, Vinyl/Aluminum Trim, Insulated Windows
    • Basement: Finished,Walk-Out Access
    • Attic: Pull Down Stairs,Storage
    • Has fireplace: No
    • Fireplace features: None
    Interior area
    • Total structure area: 1,938
    • Total interior livable area: 1,822 sqft

    Property

    Parking
    • Total spaces: 2
    • Parking features: Attached, Garage Door Opener, Driveway, Concrete
    • Attached garage spaces: 2
    • Has uncovered spaces: Yes
    Features
    • Levels: 2+Basement
    • Stories: 2
    • Patio & porch: Deck, Front Porch
    • Exterior features: Under Ground Irrigation
    Lot
    • Size: 2,613 sqft
    • Dimensions: 25 x 100 x 25 x 100
    • Features: Corner Lot, Sidewalk, Sprklr In Grnd-Partial Yd, 1/2 - Acre
    Details
    • Parcel number: 0560.1901048.00

    Construction

    Type & style
    • Home type: Townhouse
    • Architectural style: Charleston,Craftsman
    • Property subtype: Townhouse, Residential
    Materials
    • Concrete
    • Foundation: Basement
    • Roof: Architectural
    Condition
    • Year built: 2024
    Details
    • Builder model: Hancock
    • Builder name: Dream Finders

    Utilities & green energy

    • Sewer: Public Sewer
    • Water: Public
    • Utilities for property: Cable Available, Underground Utilities

    Community & neighborhood

    Security
    • Security features: Smoke Detector(s)
    Community
    • Community features: Common Areas, Street Lights, Playground, Pool, Sidewalks, Lawn Maintenance, Dog Park, Landscape Maintenance
    Location
    • Region: Simpsonville
    • Subdivision: The Settlement

    Price history

    DateEventPrice
    2/20/2026Sold$361,250-1%$198/sqft
    Source: Greater Greenville AOR #1568210 Report a problem
    11/17/2025Contingent$365,000$200/sqft
    Source: Greater Greenville AOR #1568210 Report a problem
    9/3/2025Listed for sale$365,000$200/sqft
    Source: Greater Greenville AOR #1568210 Report a problem

    Public tax history

    Tax history is unavailable.

    Neighborhood: 29681

    Nearby schools

    GreatSchools rating
    Schools provided by the listing agent
    • Elementary: Simpsonville
    • Middle: Bryson
    • High: Hillcrest

    Source: Greater Greenville AOR. This data may not be complete. We recommend contacting the local school district to confirm school assignments for this home.

    Get a cash offer in 3 minutes
    Find out how much your home could sell for in as little as 3 minutes with a no-obligation cash offer.
    Estimated market value
    $363,700
    Get a cash offer in 3 minutes
    Find out how much your home could sell for in as little as 3 minutes with a no-obligation cash offer.
    Estimated market value
    $363,700