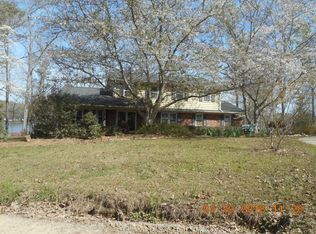
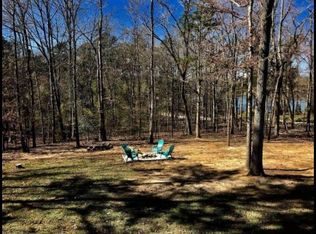
Tucked into a fantastic ski and tubing cove with effortless access to all of Lake Murray, this property delivers the rare combination of wide-open water fun and a quiet, serene setting to unwind. Experience the lake life you've always dreamed of in this stunning 3-bed, 2.5-bath home on Lake Murray's Tanning Creek. Built with 2x6 walls for strength and extra energy efficiency, this home will not disappoint! It boasts a flexible walkout basement replete with a game room, media area, and indoor workshop. Your new home also features a granite and stainless steel appliance kitchen, and the open floor plan is sure to be great for entertaining! This home blends both comfort and style with the great room being a real show-stopper with soaring ceilings and loads of natural light. The main floor retreat includes a garden tub and separate shower, a double granite vanity and a walk-in closet. Upstairs, find a loft, a bedroom and a private bath. The all-season room brings the natural beaty of the lake indoors, with breathtaking lake views and room for dining and relaxing after a long day (everyone who visits will be jealous!). Enjoy fishing, skiing, wakeboarding, tubing, picnicking and making lasting memories. This is what lake life is about! The generous .48 acre lot boasts 140 feet on Lake Murray, a private dock with lift, and no HOA! You will love and appreciate the 3 car detached garage, 300sf heated and cooled workshop and the 24'x30' pole barn for storage (always handy at the lake). This incredible opportunity to live the lifestyle that you deserve awaits, so schedule your visit today! Disclaimer: CMLS has not reviewed and, therefore, does not endorse vendors who may appear in listings.
For sale
$980,777
224 Limestone Rd, Chapin, SC 29036
3beds
3,737sqft
Single Family Residence
Built in 2009
0.48 Acres Lot
$924,700 Zestimate®
$262/sqft
$-- HOA
What's special
Private dock with liftFlexible walkout basementGame roomMedia areaIndoor workshopDouble granite vanityWalk-in closet
- 172 days
- 754
- 44
Zillow last checked:
Listing updated:
Listed by:
Todd Beckstrom,
ERA Wilder Realty
Source: Consolidated MLS,MLS#: 629805
Facts & features
Interior
Bedrooms & bathrooms
- Bedrooms: 3
- Bathrooms: 3
- Full bathrooms: 2
- 1/2 bathrooms: 1
- Partial bathrooms: 1
- Main level bathrooms: 2
Rooms
- Room types: Loft
Primary bedroom
- Features: Tub-Garden, Bath-Private, Separate Shower, Walk-In Closet(s), Ceiling Fan(s), Closet-Private
- Level: Main
Bedroom 2
- Features: Separate Shower, Walk-In Closet(s), Ceiling Fan(s), Closet-Private
- Level: Second
Bedroom 3
- Features: Separate Shower, Walk-In Closet(s), Ceiling Fan(s), Closet-Private
- Level: Second
Dining room
- Features: Area, Floors-Hardwood, Molding, Vaulted Ceiling(s), High Ceilings
Great room
- Level: Main
Kitchen
- Features: Floors-Hardwood, Kitchen Island, Pantry, Cabinets-Stained, Backsplash-Tiled, Recessed Lighting
- Level: Main
Heating
- Central, Electric, Heat Pump 1st Lvl, Heat Pump 2nd Lvl
Cooling
- Central Air, Heat Pump 1st Lvl, Heat Pump 2nd Lvl, Zoned
Appliances
- Included: Convection Oven, Free-Standing Range, Gas Range, Self Clean, Dishwasher, Disposal, Ice Maker, Water Softener Owned, Microwave Above Stove, Tankless Water Heater, Gas Water Heater
- Laundry: Laundry Closet, Heated Space, Main Level
Features
- Ceiling Fan(s), Built-in Features
- Flooring: Hardwood, Carpet
- Doors: Storm Door(s)
- Windows: Thermopane
- Has basement: Yes
- Number of fireplaces: 1
- Fireplace features: Gas Log-Natural
Interior area
- Total structure area: 3,737
- Total interior livable area: 3,737 sqft
Video & virtual tour
Property
Parking
- Total spaces: 3
- Parking features: Detached, Garage Door Opener
- Garage spaces: 3
Features
- Stories: 3
- Patio & porch: Patio
- Exterior features: Dock, Lake Fed Irrigation
- Fencing: Partial
- Has view: Yes
- View description: Water
- Has water view: Yes
- Water view: Water
- Waterfront features: On Lake Murray, View-Cove
- Frontage length: 150
Lot
- Size: 0.48 Acres
- Features: On Water, Sprinkler
Details
- Additional structures: Shed(s), Workshop
- Parcel number: 00110008062
Construction
Type & style
- Home type: SingleFamily
- Architectural style: Cape Cod
- Property subtype: Single Family Residence
Materials
- Vinyl
- Foundation: Slab
Condition
- New construction: No
- Year built: 2009
Utilities & green energy
- Sewer: Septic Tank
- Water: Well
- Utilities for property: Electricity Connected
Community & HOA
Community
- Security: Security System Owned, Smoke Detector(s), Security Cameras
- Subdivision: NONE
HOA
- Has HOA: No
Location
- Region: Chapin
Financial & listing details
- Price per square foot: $262/sqft
- Tax assessed value: $500,428
- Annual tax amount: $1,678
- Date on market: 3/24/2026
- Listing agreement: Exclusive Right To Sell
- Road surface type: Paved
Estimated market value
$924,700
$878,000 - $971,000
$1,727/mo
Price history
| Date | Event | Price |
|---|---|---|
| 3/24/2026 | Listed for sale | $980,777-21.5%$262/sqft |
Source:  Consolidated MLS #629805 Report a problem Consolidated MLS #629805 Report a problem | ||
| 7/30/2024 | Listing removed | $1,250,000-1.7%$334/sqft |
Source: Consolidated MLS #588258 Report a problem | ||
| 6/27/2024 | Listed for sale | $1,271,950+679.1%$340/sqft |
Source: Consolidated MLS #588258 Report a problem | ||
| 10/1/2008 | Sold | $163,250$44/sqft |
Source: Public Record Report a problem | ||
Public tax history
| Year | Property taxes | Tax assessment |
|---|---|---|
| 2025 | $1,678 +11.2% | $14,288 +15% |
| 2024 | $1,509 +1% | $12,424 |
| 2023 | $1,493 -2.8% | $12,424 |
| 2022 | $1,536 | $12,424 |
| 2021 | -- | $12,424 +15% |
| 2019 | -- | $10,803 |
| 2018 | $1,377 +14.2% | $10,803 |
| 2017 | $1,205 +3% | $10,803 |
| 2016 | $1,170 -3.1% | $10,803 |
| 2015 | $1,208 | $10,803 -10.9% |
| 2014 | $1,208 | $12,128 |
Find assessor info on the county website
Monthly payment
Est. payment
Payment breakdown
Explore the cost of this home by adjusting the details. Changes won't be saved.Climate risks
Neighborhood: 29036
Nearby schools
Schools provided by the listing agent
- Elementary: Lake Murray Elementary
- Middle: Chapin
- High: Chapin
- District: Lexington/Richland Five
Source: Consolidated MLS. This data may not be complete. We recommend contacting the local school district to confirm school assignments for this home.
Similar homes
- $1,047,0004 bd3 ba2.8k sqft201 Stoney Pointe Dr, Chapin, SC 29036For Sale
 MLS ID #641246, Becka Beane. Consolidated MLS
 - $895,0004 bd4 ba3.3k sqft125 Magnolia Key Dr, Chapin, SC 29036For Sale
 MLS ID #641647, Laura N Reid. Consolidated MLS
 - $1,100,0003 bd4 ba3k sqft1158 Libby Ariail Cir, Chapin, SC 29036For Sale
 MLS ID #641708, Sallie C Chester. Consolidated MLS
 - $1,049,9004 bd5 ba3.8k sqft511 Woodline Rd, Chapin, SC 29036For Sale
 MLS ID #639370, Andy K Brumbaugh. Consolidated MLS
