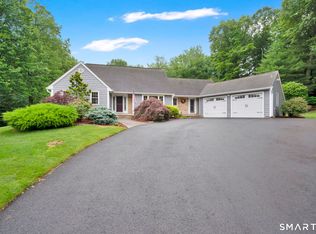
Just bring your suitcase to this 4 bedroom, 3.5 bath colonial at the end of a cul-de-sac lined with sunny sidewalks in Glastonbury's Buttonball school district. Over 3,700 of finished space on three living levels. Relax on your private back deck and enjoy the serene and tranquil setting, situated on 0.75 acre lot. The main level has an open floor plan and expansive kitchen. Double sinks make prep and cleanup a breeze. Main level study or family room. 2 car attached garage with mudroom area and pantry. The downstairs is perfect for a home gym, with 1300+sqft and walkout lower level. The upper level boasts a primary suite with walk in closet, office or reading nook, and en suite bath with luxurious shower. Enjoy your own private oasis, with easy access to downtown Glastonbury's finest parks and recreation, shopping and restaurants. Town field card square footage and bedroom/bath count have not yet been updated.
Sold for $730,000
$730,000
224 Lincoln Drive, Glastonbury, CT 06033
4beds
3,352sqft
Single Family Residence
Built in 1987
0.75 Acres Lot
$730,200 Zestimate®
$218/sqft
$4,778 Estimated rent
Home value
$730,200
$672,000 - $789,000
$4,778/mo
Zestimate® history
Owner options
List your home for rent
$4,778/mo
Rent Zestimate®
Find your next renter with Zillow Rental Manager. Plus, with online applications, you can quickly screen prospective tenants – for free.
$4,778/mo
Rent Zestimate®
Refinance and save
$4,400/mo
Est. payment
Refinancing to a lower rate could help reduce your monthly payments and save thousands over the life of the loan.
$4,400/mo
Est. payment
Explore your selling options
Work with a Zillow partner agent
Leverage their expertise and Zillow's premium Showcase listings to get your home seen by more buyers.
Get startedList with your own agent
Get your home in front of millions of buyers by listing it on Zillow.
Learn how to do itSell it yourself
Take full control of how buyers see your home on Zillow by listing For Sale by Owner (FSBO).
List your homeWhat's special
Zillow last checked:
Listing updated:
Listed by:
Daniel Alvarado (860)593-6635,
Better Homes and Gardens Real Estate Executive Real Estate 860-633-8800
Bought with:
Amy Graham, RES.0828344
William Pitt Sotheby's Int'l
Source: Smart MLS,MLS#: 24181657
Facts & features
Interior
Bedrooms & bathrooms
- Bedrooms: 4
- Bathrooms: 4
- Full bathrooms: 3
- 1/2 bathrooms: 1
Primary bedroom
- Features: Remodeled, Bedroom Suite, Full Bath, Stall Shower, Walk-In Closet(s), Hardwood Floor
- Level: Upper
Bedroom
- Features: Ceiling Fan(s), Hardwood Floor
- Level: Upper
Bedroom
- Features: Ceiling Fan(s), Hardwood Floor
- Level: Upper
Bedroom
- Features: Bedroom Suite, Full Bath, Hardwood Floor, Stall Shower
- Level: Upper
Dining room
- Features: Bay/Bow Window, Hardwood Floor
- Level: Main
Living room
- Features: Bay/Bow Window, Fireplace, Hardwood Floor
- Level: Main
Heating
- Forced Air, Natural Gas
Cooling
- Central Air
Appliances
- Included: Electric Range, Microwave, Range Hood, Refrigerator, Freezer, Ice Maker, Dishwasher, Washer, Dryer, Gas Water Heater, Water Heater
- Laundry: Lower Level
Features
- Open Floorplan
- Basement: Full,Heated,Sump Pump,Interior Entry,Walk-Out Access,Liveable Space
- Attic: Access Via Hatch
- Number of fireplaces: 1
Interior area
- Total structure area: 3,352
- Total interior livable area: 3,352 sqft
- Finished area above ground: 3,352
- Finished area below ground: 0
Property
Parking
- Total spaces: 6
- Parking features: Attached, Paved, Off Street, Driveway, Private
- Attached garage spaces: 2
- Has uncovered spaces: Yes
Features
- Patio & porch: Deck, Patio
- Exterior features: Rain Gutters, Garden
Lot
- Size: 0.75 Acres
- Features: Subdivided, Few Trees, Sloped, Cul-De-Sac
Details
- Parcel number: 571324
- Zoning: AA
Construction
Type & style
- Home type: SingleFamily
- Architectural style: Colonial
- Property subtype: Single Family Residence
Materials
- Vinyl Siding
- Foundation: Concrete Perimeter
- Roof: Asphalt
Condition
- New construction: No
- Year built: 1987
Utilities & green energy
- Sewer: Public Sewer
- Water: Public
Community & HOA
Community
- Features: Golf, Health Club, Library, Park, Public Rec Facilities, Tennis Court(s)
- Subdivision: Lincoln Estates
HOA
- Has HOA: No
Location
- Region: Glastonbury
Financial & listing details
- Price per square foot: $218/sqft
- Tax assessed value: $329,300
- Annual tax amount: $10,811
- Date on market: 6/5/2026
Price history
| Date | Event | Price |
|---|---|---|
| 7/30/2026 | Sold | $730,000+0%$218/sqft |
Source:  Smart MLS #24181657 Report a problem Smart MLS #24181657 Report a problem | ||
| 7/3/2026 | Pending sale | $729,900$218/sqft |
Source: Smart MLS #24181657 Report a problem | ||
| 6/11/2026 | Listed for sale | $729,900+58.7%$218/sqft |
Source: Smart MLS #24181657 Report a problem | ||
| 10/28/2025 | Sold | $460,000-7.1%$137/sqft |
Source: Smart MLS #24121432 Report a problem | ||
| 9/20/2025 | Contingent | $495,000$148/sqft |
Source:  Berkshire Hathaway HomeServices New England Properties #24121432 Report a problem Berkshire Hathaway HomeServices New England Properties #24121432 Report a problem | ||
| 9/11/2025 | Listed for sale | $495,000+20.8%$148/sqft |
Source: Smart MLS #24121432 Report a problem | ||
| 7/1/2021 | Listing removed | -- |
Source: Smart MLS #170386922 Report a problem | ||
| 6/10/2021 | Contingent | $409,900$122/sqft |
Source: Smart MLS #170386922 Report a problem | ||
| 5/10/2021 | Price change | $409,900-3.6%$122/sqft |
Source: Smart MLS #170386922 Report a problem | ||
| 4/15/2021 | Price change | $425,000-3.4%$127/sqft |
Source: Smart MLS #170386922 Report a problem | ||
| 4/9/2021 | Listed for sale | $439,900+15610.7%$131/sqft |
Source: Smart MLS #170386922 Report a problem | ||
| 6/29/2020 | Listing removed | $2,700$1/sqft |
Source: Coldwell Banker Realty #170304459 Report a problem | ||
| 6/22/2020 | Price change | $2,700-5.3%$1/sqft |
Source: Coldwell Banker Realty #170304459 Report a problem | ||
| 6/11/2020 | Listed for rent | $2,850+1.8%$1/sqft |
Source: Coldwell Banker Realty #170304459 Report a problem | ||
| 7/10/2018 | Sold | $2,800-99.3%$1/sqft |
Source: Agent Provided Report a problem | ||
| 7/10/2018 | Listing removed | $2,800$1/sqft |
Source: Coldwell Banker Residential Brokerage - Glastonbury Office #170088227 Report a problem | ||
| 5/29/2018 | Listed for rent | $2,800$1/sqft |
Source: Coldwell Banker Res Brokerage #170088227 Report a problem | ||
| 9/30/2003 | Sold | $380,000+40.7%$113/sqft |
Source: Smart MLS #G326185 Report a problem | ||
| 10/29/1999 | Sold | $270,000+10%$81/sqft |
Source: Public Record Report a problem | ||
| 8/31/1990 | Sold | $245,500+6.7%$73/sqft |
Source: Public Record Report a problem | ||
| 8/20/1987 | Sold | $230,000$69/sqft |
Source: Public Record Report a problem | ||
Public tax history
| Year | Property taxes | Tax assessment |
|---|---|---|
| 2025 | $10,811 +2.8% | $329,300 |
| 2024 | $10,515 +3% | $329,300 |
| 2023 | $10,212 +2.2% | $329,300 +22.9% |
| 2022 | $9,993 -0.1% | $267,900 |
| 2021 | $9,998 +1.1% | $267,900 |
| 2020 | $9,886 +1.5% | $267,900 |
| 2019 | $9,741 +1% | $267,900 |
| 2018 | $9,644 +1.8% | $267,900 +5.9% |
| 2017 | $9,475 +2.9% | $253,000 |
| 2016 | $9,209 | $253,000 |
Find assessor info on the county website
Neighborhood: 06033
Nearby homes
- $799,9004 bd3 ba3.5k sqft213 Lincoln Dr, Glastonbury, CT 06033Pending
- $557,0003 bd2 ba1.8k sqft216 Lincoln Dr, Glastonbury, CT 06033Off Market
- $702,0004 bd2 ba2.8k sqft171 Hale Rd, Glastonbury, CT 06033Off Market
- $729,0006 bd2 ba2.6k sqft208 Lincoln Dr, Glastonbury, CT 06033Off Market
- $654,4004 bd2 ba2.5k sqft211 Lincoln Dr, Glastonbury, CT 06033Off Market
- $650,7003 bd2 ba2.4k sqft177 Hale Rd, Glastonbury, CT 06033Off Market
- $702,2004 bd3 ba3.4k sqft200 Lincoln Dr, Glastonbury, CT 06033Off Market
- $482,5003 bd3 ba1.5k sqft127 Hale Rd, Glastonbury, CT 06033Off Market
Nearby schools
GreatSchools rating
- 9/10Gideon Welles SchoolGrades: 5-6Distance: 1.1 mi
- 8/10Smith Middle SchoolGrades: 6-8Distance: 1.8 mi
- 9/10Glastonbury High SchoolGrades: 9-12Distance: 1.4 mi


Get pre-qualified for a loan
At Zillow Home Loans, we can pre-qualify you in as little as 5 minutes with no impact to your credit score.An equal housing lender. NMLS #10287.
Sell for more on Zillow
Get a Zillow Showcase℠ listing at no additional cost and you could sell for .
$730,200
2% more
+$14,604
With Zillow Showcase(estimated)
$744,804
- Connecticut
- Hartford County
- Glastonbury
- 06033
- 224 Lincoln Drive
Nearby cities
Nearby neighborhoods
Nearby zip codes
Other Glastonbury Topics
