*MULTIPLE OFFERS RECEIVED**Welcome to your dream home in the heart of Weatherford, Texas, just steps away from the serene Veteran Memorial Park with picturesque walking trails. This newly custom-built 2-story residence boasts 4 bedrooms, 2.5 baths, and a plethora of unique touches that set it apart. Step inside to discover a spacious layout with the master bedroom suite conveniently located downstairs for ultimate privacy and accessibility. Upstairs, three additional bedrooms await, along with an extra living area perfect for relaxation or entertainment. Impeccable craftsmanship is evident throughout, from the inviting living spaces to the gourmet kitchen adorned with modern amenities. Outside, enjoy the Texas weather from under either of the beautifully covered porches, or take a short stroll to the nearby park for outdoor adventures. With its ideal location and charming features, this home offers the perfect blend of comfort, convenience, and character.
Sold
Price Unknown
224 Live Oak Ln, Weatherford, TX 76086
4beds
2,069sqft
Single Family Residence
Built in 2022
0.31 Acres Lot
$371,800 Zestimate®
$--/sqft
$2,663 Estimated rent
Home value
$371,800
$353,000 - $390,000
$2,663/mo
Zestimate® history
Owner options
List your home for rent
$2,663/mo
Rent Zestimate®
Find your next renter with Zillow Rental Manager. Plus, with online applications, you can quickly screen prospective tenants – for free.
$2,663/mo
Rent Zestimate®
Refinance and save
Refinancing to a lower rate could help reduce your monthly payments and save thousands over the life of the loan.
Explore your selling options
Work with a Zillow partner agent
Leverage their expertise and Zillow's premium Showcase listings to get your home seen by more buyers.
Get startedList with your own agent
Get your home in front of millions of buyers by listing it on Zillow.
Learn how to do itSell it yourself
Take full control of how buyers see your home on Zillow by listing For Sale by Owner (FSBO).
List your homeWhat's special
Zillow last checked:
Listing updated:
Listed by:
Wendy Hooten 0693552 817-596-9446,
CENTURY 21 Judge Fite Company 817-596-9446
Bought with:
Angela Smart
The Property Shop
Source: NTREIS,MLS#: 20583559
Facts & features
Interior
Bedrooms & bathrooms
- Bedrooms: 4
- Bathrooms: 3
- Full bathrooms: 2
- 1/2 bathrooms: 1
Primary bedroom
- Features: Dual Sinks, Double Vanity, En Suite Bathroom, Garden Tub/Roman Tub, Sitting Area in Primary, Separate Shower, Walk-In Closet(s)
- Level: First
- Dimensions: 14 x 14
Bedroom
- Features: Ceiling Fan(s)
- Level: Second
- Dimensions: 11 x 11
Bedroom
- Features: Ceiling Fan(s)
- Level: Second
- Dimensions: 11 x 11
Bedroom
- Level: Second
- Dimensions: 10 x 14
Dining room
- Level: First
- Dimensions: 11 x 11
Family room
- Level: Second
- Dimensions: 16 x 12
Other
- Features: Dual Sinks, Double Vanity, Separate Shower
- Level: Second
- Dimensions: 11 x 5
Half bath
- Level: First
- Dimensions: 7 x 3
Kitchen
- Features: Breakfast Bar, Built-in Features, Eat-in Kitchen, Kitchen Island, Pantry, Walk-In Pantry
- Level: First
- Dimensions: 14 x 10
Living room
- Level: First
- Dimensions: 18 x 16
Utility room
- Level: First
- Dimensions: 7 x 6
Heating
- Central
Cooling
- Central Air, Ceiling Fan(s)
Appliances
- Included: Dishwasher, Electric Cooktop, Electric Oven, Disposal
- Laundry: Washer Hookup, Electric Dryer Hookup, Laundry in Utility Room
Features
- Built-in Features, Chandelier, Decorative/Designer Lighting Fixtures, Double Vanity, Eat-in Kitchen, Kitchen Island, Open Floorplan, Pantry, Vaulted Ceiling(s), Natural Woodwork, Walk-In Closet(s)
- Flooring: Concrete, Luxury Vinyl Plank
- Has basement: No
- Has fireplace: No
Interior area
- Total interior livable area: 2,069 sqft
Property
Parking
- Total spaces: 2
- Parking features: Asphalt, Door-Single, Driveway, Garage Faces Front, Garage, Garage Door Opener, Kitchen Level, On Street
- Attached garage spaces: 2
- Has uncovered spaces: Yes
Features
- Levels: Two
- Stories: 2
- Patio & porch: Covered
- Pool features: None
Lot
- Size: 0.31 Acres
- Features: Corner Lot
Details
- Parcel number: R000005379
Construction
Type & style
- Home type: SingleFamily
- Architectural style: Traditional,Detached
- Property subtype: Single Family Residence
Materials
- Wood Siding
- Foundation: Slab
- Roof: Composition
Condition
- Year built: 2022
Utilities & green energy
- Sewer: Public Sewer
- Water: Public
- Utilities for property: Electricity Connected, Sewer Available, Water Available
Community & HOA
Community
- Subdivision: Country Club Heights
HOA
- Has HOA: No
Location
- Region: Weatherford
Financial & listing details
- Tax assessed value: $365,000
- Annual tax amount: $6,246
- Date on market: 6/17/2024
- Cumulative days on market: 193 days
- Listing terms: Cash,Conventional,FHA,VA Loan
- Exclusions: Cameras
- Electric utility on property: Yes
Price history
| Date | Event | Price |
|---|---|---|
| 11/21/2024 | Sold | -- |
Source: NTREIS #20583559 Report a problem | ||
| 11/12/2024 | Pending sale | $375,000$181/sqft |
Source: NTREIS #20583559 Report a problem | ||
| 10/22/2024 | Contingent | $375,000$181/sqft |
Source: NTREIS #20583559 Report a problem | ||
| 9/30/2024 | Listed for sale | $375,000$181/sqft |
Source: NTREIS #20583559 Report a problem | ||
| 9/20/2024 | Listing removed | $375,000-3.1%$181/sqft |
Source: NTREIS #20583559 Report a problem | ||
| 8/19/2024 | Price change | $386,900-3.2%$187/sqft |
Source: NTREIS #20583559 Report a problem | ||
| 6/1/2024 | Price change | $399,800-1.3%$193/sqft |
Source: NTREIS #20583559 Report a problem | ||
| 5/13/2024 | Price change | $404,900-4.7%$196/sqft |
Source: NTREIS #20583559 Report a problem | ||
| 4/12/2024 | Listed for sale | $425,000+193.1%$205/sqft |
Source: NTREIS #20583559 Report a problem | ||
| 7/8/2022 | Sold | -- |
Source: NTREIS #20034183 Report a problem | ||
| 6/13/2022 | Pending sale | $145,000$70/sqft |
Source: NTREIS #20034183 Report a problem | ||
| 6/6/2022 | Contingent | $145,000$70/sqft |
Source: NTREIS #20034183 Report a problem | ||
| 5/11/2022 | Price change | $145,000-3.3%$70/sqft |
Source: NTREIS #20034183 Report a problem | ||
| 4/19/2022 | Listed for sale | $150,000+15.4%$72/sqft |
Source: NTREIS #20034183 Report a problem | ||
| 12/31/2021 | Sold | -- |
Source: NTREIS #14725605 Report a problem | ||
| 12/22/2021 | Contingent | $130,000$63/sqft |
Source: NTREIS #14725605 Report a problem | ||
| 12/15/2021 | Listed for sale | $130,000$63/sqft |
Source: NTREIS #14725605 Report a problem | ||
Public tax history
| Year | Property taxes | Tax assessment |
|---|---|---|
| 2025 | $5,492 -28.2% | $365,000 -8% |
| 2024 | $7,648 +22.5% | $396,800 +22% |
| 2023 | $6,246 +364% | $325,150 +435.8% |
| 2022 | $1,346 +99.1% | $60,690 +102.3% |
| 2021 | $676 -6.1% | $30,000 |
| 2020 | $720 | $30,000 |
Find assessor info on the county website
Neighborhood: 76086
Nearby homes
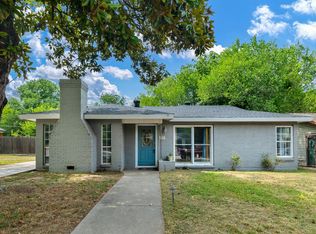
- $--3 bd3 ba1.7k sqft222 Live Oak Ln, Weatherford, TX 76086Sold
- $195,600-- bd-- ba810 sqft302 Live Oak Ln, Weatherford, TX 76086Off Market
- $273,600-- bd-- ba2.1k sqft220 Live Oak Ln, Weatherford, TX 76086Off Market
- $218,100-- bd-- ba984 sqft215 Live Oak Ln, Weatherford, TX 76086Off Market
- $242,000-- bd-- ba1.3k sqft217 Live Oak Ln, Weatherford, TX 76086Off Market
- $214,400-- bd-- ba1k sqft304 Live Oak Ln, Weatherford, TX 76086Off Market
- $244,000-- bd-- ba1.3k sqft219 Live Oak Ln, Weatherford, TX 76086Off Market
- $238,600-- bd-- ba1.3k sqft218 Live Oak Ln, Weatherford, TX 76086Off Market
Nearby schools
GreatSchools rating
- 6/10Curtis Elementary SchoolGrades: PK-5Distance: 0.2 mi
- 6/10Hall Middle SchoolGrades: 6-8Distance: 0.5 mi
- 4/10Weatherford High SchoolGrades: 9-12Distance: 1.4 mi
Schools provided by the listing agent
- Elementary: Curtis
- Middle: Hall
- High: Weatherford
- District: Weatherford ISD
Source: NTREIS. This data may not be complete. We recommend contacting the local school district to confirm school assignments for this home.
Get a cash offer in 3 minutes
Find out how much your home could sell for in as little as 3 minutes with a no-obligation cash offer.
Estimated market value
$371,800
Get a cash offer in 3 minutes
Find out how much your home could sell for in as little as 3 minutes with a no-obligation cash offer.
Estimated market value
$371,800
- Texas
- Parker County
- Weatherford
- 76086
- 224 Live Oak Ln
