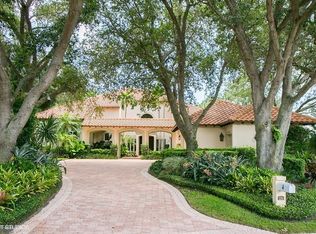
This Custom-built residence is thoughtfully designed to capture the essence of privacy, and timeless elegance within one of Jupiter's most prestigious gated golf communities. Set on a beautifully landscaped homesite, the home offers expansive living spaces, refined architectural details, and seamless indoor-outdoor flow ideal for both relaxed living and elegant entertaining.
The spacious interior features soaring ceilings, and abundant natural light throughout. A well-appointed primary suite serves as a private retreat, complemented by 2 baths and generous custom closets. Guest suites are equally inviting, offering comfort and privacy for family and friends.
Outdoor living is elevated with serene views and ample space to enjoy the Florida lifestyle, whether hosting intimate gatherings or simply unwinding in a peaceful setting. Residents of The Loxahatchee Club enjoy world-class amenities including a Jack Nicklaus Signature golf course, clubhouse, dining, tennis, fitness, and a vibrant social calendarall just minutes from the beach, marina, and fine dining.
A rare opportunity to own an estate property in one of Jupiter's most sought-after communities.
Sold for $3,300,000
$3,300,000
224 Locha Drive, Jupiter, FL 33458
3beds
4,591sqft
Single Family Residence
Built in 1993
0.63 Acres Lot
$3,337,900 Zestimate®
$719/sqft
$7,483 Estimated rent
Home value
$3,337,900
$3.00M - $3.71M
$7,483/mo
Zestimate® history
Owner options
List your home for rent
$7,483/mo
Rent Zestimate®
Find your next renter with Zillow Rental Manager. Plus, with online applications, you can quickly screen prospective tenants – for free.
$7,483/mo
Rent Zestimate®
Refinance and save
$19,569/mo
Est. payment
Refinancing to a lower rate could help reduce your monthly payments and save thousands over the life of the loan.
$19,569/mo
Est. payment
Explore your selling options
Work with a Zillow partner agent
Leverage their expertise and Zillow's premium Showcase listings to get your home seen by more buyers.
Get startedList with your own agent
Get your home in front of millions of buyers by listing it on Zillow.
Learn how to do itSell it yourself
Take full control of how buyers see your home on Zillow by listing For Sale by Owner (FSBO).
List your homeWhat's special
Zillow last checked:
Listing updated:
Listed by:
Diane Gray 561-262-6400,
Nicklaus Vance,
Gray Welton 561-339-7275,
Nicklaus Vance
Bought with:
Angela Jean Voland PA, 3276495
Waterfront Properties & Club C
Angela Jean Voland PA, 3276495
Waterfront Properties & Club C
Source: BeachesMLS,MLS#: R11151532 Originating MLS: BeachesMLS
Originating MLS: BeachesMLSFacts & features
Interior
Bedrooms & bathrooms
- Bedrooms: 3
- Bathrooms: 4
- Full bathrooms: 4
- Main level bathrooms: 4
- Main level bedrooms: 3
Primary bedroom
- Level: First
- Area: 357
- Dimensions: 21 X 17
Bedroom 2
- Level: First
- Area: 240
- Dimensions: 16 X 15
Bedroom 3
- Level: First
- Area: 224
- Dimensions: 16 X 14
Dining room
- Level: First
- Area: 182
- Dimensions: 14 X 13
Family room
- Level: First
- Area: 532
- Dimensions: 28 X 19
Kitchen
- Level: First
- Area: 272
- Dimensions: 17 X 16
Living room
- Level: First
- Area: 378
- Dimensions: 21 X 18
Heating
- Central, Electric
Cooling
- Central Air, Ceiling Fan(s), Electric
Appliances
- Included: Dryer, Dishwasher, Electric Range, Disposal, Ice Maker, Microwave, Oven, Refrigerator, Washer
- Laundry: Inside
Features
- Wet Bar, Breakfast Bar, Built-in Features, Breakfast Area, Bathtub, Closet Cabinetry, Cathedral Ceiling(s), Central Vacuum, Dining Area, Separate/Formal Dining Room, Dual Sinks, Entrance Foyer, Garden Tub/Roman Tub, High Ceilings, Kitchen Island, Main Level Primary, Multiple En Suite Bathrooms, Pantry, Sitting Area in Primary, Split Bedrooms, Storage
- Flooring: Carpet, Wood
- Windows: Blinds, Drapes, Metal, Single Hung, Skylight(s)
Interior area
- Total structure area: 6,857
- Total interior livable area: 4,591 sqft
Property
Parking
- Total spaces: 3
- Parking features: Attached, Circular Driveway, Driveway, Garage, Golf Cart Garage, Garage Door Opener
- Attached garage spaces: 3
- Has uncovered spaces: Yes
Features
- Levels: Multi/Split,One
- Stories: 1
- Entry location: Entry Level Living Area Y
- Patio & porch: Covered, Patio, Porch, Screened
- Exterior features: Outdoor Kitchen, Outdoor Living Area
- Has private pool: Yes
- Pool features: Concrete, Gunite, Heated, In Ground, Outside Bath Access, Association
- Fencing: Fenced
- Has view: Yes
- View description: Golf Course, Lake
- Has water view: Yes
- Water view: Lake
- Waterfront features: Lake Front
Lot
- Size: 0.63 Acres
- Dimensions: .46 Acre
- Features: Sprinklers Automatic, Sprinkler System
Details
- Parcel number: 30424111120000340
- Zoning: R2(cit
Construction
Type & style
- Home type: SingleFamily
- Architectural style: Traditional
- Property subtype: Single Family Residence
Materials
- Block
- Roof: Concrete,Tile
Condition
- Resale
- New construction: No
- Year built: 1993
Utilities & green energy
- Electric: 3 Phase
- Sewer: Public Sewer
- Water: Public
- Utilities for property: Cable Available, Sewer Available, Underground Utilities, Water Available
Community & neighborhood
Security
- Security features: Security System Owned, Security System, Gated with Guard, Gated Community, Security Guard, Security Lights
Community
- Community features: Home Owners Association, Gated, Property Manager On-Site, Street Lights
Location
- Region: Jupiter
- Subdivision: LOXAHATCHEE CLUB AT MAPLEWOOD 7 PH 2
HOA & financial
HOA
- Has HOA: Yes
- HOA fee: $833 monthly
- Amenities included: Bocce Court, Clubhouse, Elevator(s), Fitness Center, Golf Course, Picnic Area, Playground, Pool, Putting Green(s), Sidewalks, Tennis Court(s), Trail(s)
- Services included: Common Areas, Security
Other fees
- Membership fee: $350,000
Other financial information
- Additional fee information: Membership Fee: 350000
Other
Other facts
- Listing terms: Cash,Conventional
- Road surface type: Paved
Price history
| Date | Event | Price |
|---|---|---|
| 3/31/2026 | Sold | $3,300,000-15.4%$719/sqft |
Source:  BeachesMLS #R11151532 Report a problem BeachesMLS #R11151532 Report a problem | ||
| 1/5/2026 | Listed for sale | $3,900,000$849/sqft |
Source: BeachesMLS #RX-11151532 Report a problem | ||
Public tax history
| Year | Property taxes | Tax assessment |
|---|---|---|
| 2025 | $30,109 +2.8% | $1,805,910 +2.9% |
| 2024 | $29,276 +1.1% | $1,755,015 +3% |
| 2023 | $28,949 -0.6% | $1,703,898 +3% |
| 2022 | $29,129 +0.4% | $1,654,270 +3% |
| 2021 | $29,009 -0.2% | $1,606,087 +1.4% |
| 2020 | $29,055 -0.9% | $1,583,912 +0.4% |
| 2019 | $29,309 | $1,577,108 -2.8% |
| 2018 | $29,309 +0% | $1,622,356 +2.1% |
| 2017 | $29,309 0% | $1,588,987 +2.1% |
| 2016 | $29,321 -0.5% | $1,556,305 +0.7% |
| 2015 | $29,465 -4% | $1,545,487 +0.8% |
| 2014 | $30,680 +1.5% | $1,533,221 +1.5% |
| 2013 | $30,212 +0% | $1,510,563 +1.7% |
| 2012 | $30,212 +2.5% | $1,485,313 +4.7% |
| 2011 | $29,476 +0.3% | $1,419,311 +1.5% |
| 2010 | $29,396 -5.9% | $1,398,336 -10.3% |
| 2009 | $31,245 -8.6% | $1,559,043 -14.3% |
| 2008 | $34,169 -0.1% | $1,819,605 -4.8% |
| 2007 | $34,219 +1.1% | $1,910,898 +11.3% |
| 2006 | $33,858 | $1,716,981 +9.3% |
| 2005 | -- | $1,571,383 +2.6% |
| 2004 | $10,403 +9902.4% | $1,531,783 -6.3% |
| 2003 | $104 -99.6% | $1,634,542 +28% |
| 2002 | $27,291 +11.8% | $1,277,139 +13.9% |
| 2001 | $24,400 +6.7% | $1,121,204 +5.6% |
| 2000 | $22,872 +4% | $1,061,608 +1.2% |
| 1999 | $22,000 | $1,048,536 |
Find assessor info on the county website
Neighborhood: Loxahatchee Club
Nearby schools
GreatSchools rating
- 8/10Jerry Thomas Elementary SchoolGrades: K-5Distance: 0.8 mi
- 8/10Independence Middle SchoolGrades: 6-8Distance: 1.3 mi
- 7/10Jupiter High SchoolGrades: 9-12Distance: 1.3 mi
Schools provided by the listing agent
- Elementary: Jerry Thomas
- Middle: Independence
- High: Jupiter
Source: BeachesMLS. This data may not be complete. We recommend contacting the local school district to confirm school assignments for this home.
Get a cash offer in 3 minutes
Find out how much your home could sell for in as little as 3 minutes with a no-obligation cash offer.
Estimated market value
$3,337,900
Get a cash offer in 3 minutes
Find out how much your home could sell for in as little as 3 minutes with a no-obligation cash offer.
Estimated market value
$3,337,900
- Florida
- Palm Beach County
- Jupiter
- 33458
- Loxahatchee Club
- 224 Locha Drive
Nearby cities
Nearby neighborhoods
Nearby zip codes
Other Jupiter Topics
