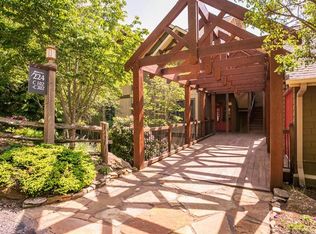
Enjoy amazing, long-range mountain vistas, valley views, and stunning sunsets from this exceptional villa in the premier Logging Horse community at Mountain Air. Straight in entry. Large stone fireplace in the great room. Screened-in porch with a second stone fireplace just off the dining area for all-season enjoyment. Chef's kitchen has Viking appliances, granite counter tops, lots of cabinets, and breakfast nook. Hickory wood floors throughout. Primary bedroom has a beautiful tray ceiling, wonderful views off of the private deck and a large Primary bath. Two more bedrooms and two baths all on one level. Well-appointed villa; FURNISHINGS INCLUDED with exceptions .Large carport and golf cart garage This magnificent space is all on one level. One-car garage with golf cart garage. Close to club amenities, dining, fitness, pickle ball, golf, Proshop, pool
Closed
$860,000
224 Logging Horse Rd #C201, Burnsville, NC 28714
3beds
1,940sqft
Condominium
Built in 2006
-- sqft lot
$976,000 Zestimate®
$443/sqft
$2,746 Estimated rent
Home value
$976,000
$898,000 - $1.06M
$2,746/mo
Zestimate® history
Owner options
List your home for rent
$2,746/mo
Rent Zestimate®
Find your next renter with Zillow Rental Manager. Plus, with online applications, you can quickly screen prospective tenants – for free.
$2,746/mo
Rent Zestimate®
Refinance and save
$5,205/mo
Est. payment
Refinancing to a lower rate could help reduce your monthly payments and save thousands over the life of the loan.
$5,205/mo
Est. payment
Explore your selling options
Work with a Zillow partner agent
Leverage their expertise and Zillow's premium Showcase listings to get your home seen by more buyers.
Get startedList with your own agent
Get your home in front of millions of buyers by listing it on Zillow.
Learn how to do itSell it yourself
Take full control of how buyers see your home on Zillow by listing For Sale by Owner (FSBO).
List your homeWhat's special
Large stone fireplaceValley viewsBeautiful tray ceilingLarge carportPrivate deckHickory wood floors throughoutViking appliances
Zillow last checked:
Listing updated:
Listing Provided by:
Rebecca Stiles bstiles@mountainairrealtors.com,
Mountain Air Realty
Bought with:
Rebecca Stiles
Mountain Air Realty
Source: Canopy MLS as distributed by MLS GRID,MLS#: 4042075
Facts & features
Interior
Bedrooms & bathrooms
- Bedrooms: 3
- Bathrooms: 3
- Full bathrooms: 3
- Main level bedrooms: 3
Primary bedroom
- Features: Tray Ceiling(s), Walk-In Closet(s), Whirlpool
- Level: Main
- Dimensions: 13' 0" X 0' 0"
Primary bedroom
- Level: Main
Bedroom s
- Level: Main
Bedroom s
- Level: Main
Bathroom full
- Level: Main
Bathroom full
- Level: Main
Other
- Level: Main
Other
- Level: Main
Great room
- Features: Cathedral Ceiling(s), Ceiling Fan(s)
- Level: Main
- Area: 264.03 Square Feet
- Dimensions: 16' 1" X 16' 5"
Great room
- Level: Main
Heating
- Central, Forced Air, Natural Gas
Cooling
- Ceiling Fan(s), Central Air, Heat Pump
Appliances
- Included: Dishwasher, Disposal, Dryer, Electric Oven, Exhaust Hood, Gas Cooktop, Gas Water Heater, Microwave, Plumbed For Ice Maker, Refrigerator, Self Cleaning Oven, Washer
- Laundry: Laundry Room, Main Level
Features
- Breakfast Bar, Built-in Features, Soaking Tub, Open Floorplan, Tray Ceiling(s)(s), Vaulted Ceiling(s)(s)
- Flooring: Carpet, Tile, Wood
- Doors: Insulated Door(s)
- Windows: Insulated Windows, Window Treatments
- Has basement: No
- Fireplace features: Gas Log, Gas Vented, Great Room, Porch, Propane
Interior area
- Total structure area: 1,940
- Total interior livable area: 1,940 sqft
- Finished area above ground: 1,940
- Finished area below ground: 0
Property
Parking
- Total spaces: 3
- Parking features: Detached Carport, Golf Cart Garage, Keypad Entry, Parking Space(s), Garage on Main Level
- Has garage: Yes
- Carport spaces: 1
- Uncovered spaces: 2
- Details: (Parking Spaces: 2)
Features
- Levels: One
- Stories: 1
- Entry location: Main
- Patio & porch: Covered, Deck, Enclosed, Porch, Screened
- Pool features: Community
- Spa features: Community
- Has view: Yes
- View description: Long Range, Mountain(s), Year Round
Details
- Parcel number: 070811669453201
- Zoning: res
- Special conditions: Standard
- Other equipment: Generator Hookup
Construction
Type & style
- Home type: Condo
- Architectural style: Post and Beam,Transitional
- Property subtype: Condominium
Materials
- Fiber Cement, Stone
- Foundation: Crawl Space, Other - See Remarks
- Roof: Shingle
Condition
- New construction: No
- Year built: 2006
Utilities & green energy
- Sewer: Public Sewer
- Water: Community Well
- Utilities for property: Cable Available, Propane, Underground Power Lines, Wired Internet Available
Community & neighborhood
Security
- Security features: Security Service
Community
- Community features: Airport/Runway, Clubhouse, Fitness Center, Gated, Golf, Helipad, Putting Green, Sauna, Sport Court, Tennis Court(s), Walking Trails
Location
- Region: Burnsville
- Subdivision: Mountain Air
HOA & financial
HOA
- Has HOA: Yes
- HOA fee: $318 monthly
- Association name: FSR
- Association phone: 828-682-1578
- Second HOA fee: $625 monthly
- Second association name: FSR
- Second association phone: 828-682-1578
Other
Other facts
- Listing terms: Cash,Conventional
- Road surface type: Asphalt, Gravel
Price history
| Date | Event | Price |
|---|---|---|
| 7/20/2023 | Sold | $860,000$443/sqft |
Source:  Canopy MLS as distributed by MLS GRID #4042075 Report a problem Canopy MLS as distributed by MLS GRID #4042075 Report a problem | ||
| 7/3/2023 | Pending sale | $860,000$443/sqft |
Source: Canopy MLS as distributed by MLS GRID #CAR4042075 Report a problem | ||
| 6/22/2023 | Listed for sale | $860,000-7%$443/sqft |
Source: Canopy MLS as distributed by MLS GRID #CAR4042075 Report a problem | ||
| 12/7/2022 | Listing removed | -- |
Source: Canopy MLS as distributed by MLS GRID #3904320 Report a problem | ||
| 9/13/2022 | Listed for sale | $925,000-12.3%$477/sqft |
Source: Canopy MLS as distributed by MLS GRID #3904320 Report a problem | ||
| 8/18/2006 | Sold | $1,055,000$544/sqft |
Source: Public Record Report a problem | ||
Public tax history
| Year | Property taxes | Tax assessment |
|---|---|---|
| 2025 | $4,463 | $797,000 |
| 2024 | $4,463 +42.8% | -- |
| 2023 | $3,125 | $488,320 |
| 2022 | $3,125 | $488,320 |
| 2021 | $3,125 | $488,320 |
| 2020 | $3,125 | $488,320 |
| 2019 | $3,125 | $488,320 |
| 2018 | $3,125 | $488,320 |
| 2017 | $3,125 | $488,320 |
| 2016 | $3,125 | $488,320 -55.6% |
| 2015 | $3,125 -47.4% | $1,100,000 |
| 2014 | $5,940 | $1,100,000 |
| 2013 | -- | $1,100,000 |
| 2012 | -- | $1,100,000 |
| 2011 | -- | $1,100,000 |
| 2010 | -- | $1,100,000 |
Find assessor info on the county website
Neighborhood: 28714
Nearby schools
GreatSchools rating
- 5/10Blue Ridge ElementaryGrades: PK-5Distance: 3.6 mi
- 8/10Cane River MiddleGrades: 6-8Distance: 3.6 mi
- 5/10Mountain Heritage HighGrades: PK,9-12Distance: 3.3 mi
Schools provided by the listing agent
- Elementary: Blue Ridge
- High: Mountain Heritage
Source: Canopy MLS as distributed by MLS GRID. This data may not be complete. We recommend contacting the local school district to confirm school assignments for this home.


Get pre-qualified for a loan
At Zillow Home Loans, we can pre-qualify you in as little as 5 minutes with no impact to your credit score.An equal housing lender. NMLS #10287.
Sell for more on Zillow
Get a Zillow Showcase℠ listing at no additional cost and you could sell for .
$976,000
2% more
+$19,520
With Zillow Showcase(estimated)
$995,520
- North Carolina
- Yancey County
- Burnsville
- 28714
- 224 Logging Horse Rd Unit C201
Nearby cities
Nearby zip codes
Other Burnsville Topics
