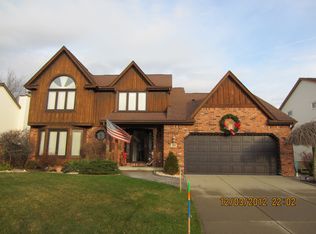
Open house Saturday from 11-1 and Sunday from 1-3. Owners hate to leave! Nothing left to do, but pack your bags and move in! Wonderful curb appeal, loads of natural light throughout, hardwood floors, gorgeous bright kitchen with stainless steel appliances, quartz counter tops, center island, white cabinets, and a sliding glass door that leads out to your beautifully fully fenced in yard with a deck, covered gazebo, stamped concrete patio with pergola and a gas fire pit. Large living and dining combo is perfect for entertaining. Family room has a gas fireplace to set the tone on those chilly nights. 2nd floor has 4 nice sized bedrooms, laundry room, primary bedroom and bath with a soaking tub, separate shower, and walk-in closet. Full basement has endless possibilities for additional space. Roof, windows, furnace, instant hot water, water softer, electric with surge protector, if needed there is a 220 line in the garage for charging your car, and so much more all competed within the last 6 years. Truly a must see! All offers will be due 9/7/23 by 4:00pm.
Closed
Street View
$480,000
224 Londonderry Ln, Getzville, NY 14068
4beds
2,273sqft
Single Family Residence
Built in 1987
9,465 Square Feet Lot
$587,300 Zestimate®
$211/sqft
$3,133 Estimated rent
Home value
$587,300
$558,000 - $617,000
$3,133/mo
Zestimate® history
Owner options
List your home for rent
$3,133/mo
Rent Zestimate®
Find your next renter with Zillow Rental Manager. Plus, with online applications, you can quickly screen prospective tenants – for free.
$3,133/mo
Rent Zestimate®
Refinance and save
$3,278/mo
Est. payment
Refinancing to a lower rate could help reduce your monthly payments and save thousands over the life of the loan.
$3,278/mo
Est. payment
Explore your selling options
Work with a Zillow partner agent
Leverage their expertise and Zillow's premium Showcase listings to get your home seen by more buyers.
Get startedList with your own agent
Get your home in front of millions of buyers by listing it on Zillow.
Learn how to do itSell it yourself
Take full control of how buyers see your home on Zillow by listing For Sale by Owner (FSBO).
List your homeWhat's special
Gas fireplaceSeparate showerInstant hot waterLaundry roomHardwood floorsCenter islandQuartz counter tops
Zillow last checked:
Listing updated:
Listed by:
Lynn M McCarthy 716-308-1708,
Howard Hanna WNY Inc
Bought with:
Lynne M Logan, 30LO0961371
Howard Hanna WNY Inc.
Source: NYSAMLSs,MLS#: B1494519 Originating MLS: Buffalo
Originating MLS: BuffaloFacts & features
Interior
Bedrooms & bathrooms
- Bedrooms: 4
- Bathrooms: 3
- Full bathrooms: 2
- 1/2 bathrooms: 1
- Main level bathrooms: 1
Bedroom 1
- Level: Second
- Dimensions: 17.00 x 14.00
Bedroom 2
- Level: Second
- Dimensions: 13.00 x 11.00
Bedroom 3
- Level: Second
- Dimensions: 12.00 x 12.00
Bedroom 4
- Level: Second
- Dimensions: 11.00 x 11.00
Dining room
- Level: First
- Dimensions: 11.00 x 8.00
Family room
- Level: First
- Dimensions: 12.00 x 11.00
Kitchen
- Level: First
- Dimensions: 17.00 x 14.00
Living room
- Level: First
- Dimensions: 19.00 x 13.00
Heating
- Gas, Forced Air
Cooling
- Central Air
Appliances
- Included: Dryer, Dishwasher, Gas Oven, Gas Range, Gas Water Heater, Microwave, Refrigerator, Washer, Water Softener Owned
- Laundry: Upper Level
Features
- Ceiling Fan(s), Entrance Foyer, Separate/Formal Living Room, Kitchen Island, Quartz Counters, Sliding Glass Door(s), Bath in Primary Bedroom
- Flooring: Carpet, Hardwood, Tile, Varies
- Doors: Sliding Doors
- Basement: Full
- Number of fireplaces: 1
Interior area
- Total structure area: 2,273
- Total interior livable area: 2,273 sqft
Property
Parking
- Total spaces: 2
- Parking features: Attached, Garage
- Attached garage spaces: 2
Features
- Levels: Two
- Stories: 2
- Patio & porch: Deck, Patio
- Exterior features: Concrete Driveway, Deck, Fully Fenced, Patio
- Fencing: Full
Lot
- Size: 9,465 Square Feet
- Dimensions: 75 x 126
- Features: Residential Lot
Details
- Parcel number: 1422890410800002039000
- Special conditions: Standard
Construction
Type & style
- Home type: SingleFamily
- Architectural style: Colonial
- Property subtype: Single Family Residence
Materials
- Brick, Vinyl Siding, Copper Plumbing
- Foundation: Poured
- Roof: Asphalt
Condition
- Resale
- Year built: 1987
Utilities & green energy
- Electric: Circuit Breakers
- Sewer: Connected
- Water: Connected, Public
- Utilities for property: Sewer Connected, Water Connected
Community & HOA
Community
- Security: Security System Owned
Location
- Region: Getzville
Financial & listing details
- Price per square foot: $211/sqft
- Tax assessed value: $370,000
- Annual tax amount: $11,679
- Date on market: 8/31/2023
- Cumulative days on market: 7 days
- Listing terms: Cash,Conventional,FHA
Price history
| Date | Event | Price |
|---|---|---|
| 10/16/2023 | Sold | $480,000+1.1%$211/sqft |
Source:  NYSAMLSs #B1494519 Report a problem NYSAMLSs #B1494519 Report a problem | ||
| 9/8/2023 | Pending sale | $475,000$209/sqft |
Source: NYSAMLSs #B1494519 Report a problem | ||
| 8/31/2023 | Listed for sale | $475,000+28.4%$209/sqft |
Source: NYSAMLSs #B1494519 Report a problem | ||
| 9/12/2017 | Sold | $370,000+0.1%$163/sqft |
Source: NYSAMLSs #B1056911 Report a problem | ||
| 7/24/2017 | Listed for sale | $369,777$163/sqft |
Source: Howard Hanna - Amherst/Clarence #B1056911 Report a problem | ||
| 7/24/2017 | Pending sale | $369,777$163/sqft |
Source: Howard Hanna - Amherst/Clarence #B1056911 Report a problem | ||
| 6/21/2017 | Price change | $369,777-2.7%$163/sqft |
Source: REALTY USA WNY INC #B1056911 Report a problem | ||
| 6/6/2017 | Listed for sale | $379,900+849.8%$167/sqft |
Source: Owner Report a problem | ||
| 11/15/2016 | Sold | $40,000-83.9%$18/sqft |
Source: Public Record Report a problem | ||
| 12/30/2013 | Sold | $248,000-2.7%$109/sqft |
Source: Public Record Report a problem | ||
| 11/8/2013 | Listed for sale | $254,900+13.8%$112/sqft |
Source: RealtyUSA #441664 Report a problem | ||
| 4/30/2012 | Sold | $224,000-1.3%$99/sqft |
Source: Public Record Report a problem | ||
| 12/3/2011 | Price change | $227,000-3%$100/sqft |
Source: Hunt Real Estate ERA #b397546 Report a problem | ||
| 11/9/2011 | Listed for sale | $234,000$103/sqft |
Source: HUNT Real Estate ERA #B397546 Report a problem | ||
Public tax history
| Year | Property taxes | Tax assessment |
|---|---|---|
| 2025 | -- | $480,000 |
| 2024 | -- | $480,000 +29.7% |
| 2023 | -- | $370,000 |
| 2022 | -- | $370,000 |
| 2021 | -- | $370,000 |
| 2020 | -- | $370,000 |
| 2019 | -- | $370,000 |
| 2018 | -- | $370,000 +270% |
| 2017 | $7,076 +124.4% | $100,000 -57.1% |
| 2016 | $3,153 | $233,200 |
| 2015 | -- | $233,200 |
| 2014 | -- | $233,200 |
| 2013 | -- | $233,200 |
| 2012 | -- | $233,200 |
| 2011 | -- | $233,200 |
| 2010 | -- | $233,200 |
| 2009 | -- | $233,200 +2.7% |
| 2008 | -- | $227,000 |
| 2007 | -- | $227,000 |
| 2006 | -- | $227,000 +20.1% |
| 2005 | -- | $189,000 |
| 2004 | -- | $189,000 |
| 2003 | -- | $189,000 |
| 2002 | -- | $189,000 +3.8% |
| 2001 | -- | $182,000 +4% |
| 2000 | -- | $175,000 |
Find assessor info on the county website
Neighborhood: 14068
Nearby homes
- $543,0004 bd2 ba2.3k sqft230 Londonderry Ln, Getzville, NY 14068Off Market
- $565,9004 bd2 ba2.3k sqft218 Londonderry Ln, Getzville, NY 14068Off Market
- $552,5004 bd2 ba2.5k sqft37 Thames Ct, Getzville, NY 14068Off Market
- $530,8004 bd2 ba2.3k sqft212 Londonderry Ln, Getzville, NY 14068Off Market
- $543,9004 bd2 ba2.6k sqft236 Londonderry Ln, Getzville, NY 14068Off Market
- $586,3004 bd3 ba2.6k sqft31 Thames Ct, Getzville, NY 14068Off Market
- $590,5004 bd2 ba2.7k sqft213 Londonderry Ln, Getzville, NY 14068Off Market
- $715,1004 bd3 ba2.9k sqft43 Thames Ct, Getzville, NY 14068Off Market
Nearby schools
GreatSchools rating
- 6/10Casey Middle SchoolGrades: 5-8Distance: 0.7 mi
- 9/10Williamsville North High SchoolGrades: 9-12Distance: 0.6 mi
- 5/10Heim Elementary SchoolGrades: K-4Distance: 1.3 mi
Schools provided by the listing agent
- High: Williamsville North High
- District: Williamsville
Source: NYSAMLSs. This data may not be complete. We recommend contacting the local school district to confirm school assignments for this home.
- New York
- Erie County
- Getzville
- 14068
- 224 Londonderry Ln
Nearby cities
Nearby zip codes
Other Getzville Topics
