This spacious home offers a smart layout and a convenient location in a quiet neighborhood close to Fort Hood, shopping, and schools. Inside, owner updates enhance the kitchen with refreshed light fixtures, a new sink, and updated appliances, adding both function and style to the heart of the home.
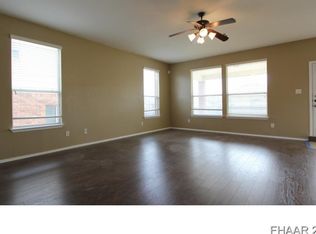
Just inside the foyer, a versatile room provides flexible use as a formal living area, dining space, or home office. The great room opens seamlessly to the island kitchen and breakfast area, creating an easy flow for everyday living and entertaining. Upstairs, a generously sized loft adds even more flexible space for a game room, second living area, or study zone.
The owner’s suite is impressively sized, featuring a bath with a soaking tub, separate shower, and a large walk-in closet. One secondary bedroom includes built-in features, offering added character and functionality.
Out back, enjoy a covered patio along with a wood deck, perfect for relaxing or hosting guests. A detached shed provides extra space for tools or equipment, and a 30-amp RV outlet adds a hard-to-find bonus. With its roomy floor plan, thoughtful upgrades, and central location, this home offers comfort, versatility, and everyday convenience.
Closed
Price Unknown
224 Lottie Ln, Harker Heights, TX 76548
5beds
3,216sqft
Single Family Residence
Built in 2005
7,801 Square Feet Lot
$323,800 Zestimate®
$--/sqft
$2,452 Estimated rent
Home value
$323,800
Estimated sales range
Not available
$2,452/mo
Zestimate® history
Owner options
List your home for rent
$2,452/mo
Rent Zestimate®
Find your next renter with Zillow Rental Manager. Plus, with online applications, you can quickly screen prospective tenants – for free.
$2,452/mo
Rent Zestimate®
Refinance and save
Refinancing to a lower rate could help reduce your monthly payments and save thousands over the life of the loan.
Explore your selling options
Work with a Zillow partner agent
Leverage their expertise and Zillow's premium Showcase listings to get your home seen by more buyers.
Get startedList with your own agent
Get your home in front of millions of buyers by listing it on Zillow.
Learn how to do itSell it yourself
Take full control of how buyers see your home on Zillow by listing For Sale by Owner (FSBO).
List your homeWhat's special
Generously sized loftRefreshed light fixturesUpdated appliancesDetached shedCovered patioLarge walk-in closetVersatile room
Zillow last checked:
Listing updated:
Listed by:
Jean Shine (254)690-4321,
Coldwell Banker Apex, Realtors
Bought with:
Luis Adames, TREC #0770081
Exp Realty Llc
, TREC #null
Source: Central Texas MLS,MLS#: 601211 Originating MLS: Fort Hood Area Association of REALTORS
Originating MLS: Fort Hood Area Association of REALTORSFacts & features
Interior
Bedrooms & bathrooms
- Bedrooms: 5
- Bathrooms: 3
- Full bathrooms: 2
- 1/2 bathrooms: 1
Heating
- Central, Electric
Cooling
- Central Air, Electric
Appliances
- Included: Dishwasher, Electric Range, Electric Water Heater, Disposal, Plumbed For Ice Maker, Refrigerator, Some Electric Appliances, Microwave, Range
- Laundry: Washer Hookup, Electric Dryer Hookup, Inside, Main Level, Laundry Room
Features
- Ceiling Fan(s), Dining Area, Separate/Formal Dining Room, Double Vanity, Game Room, Garden Tub/Roman Tub, High Ceilings, Laminate Counters, Multiple Living Areas, MultipleDining Areas, Separate Shower, Tub Shower, Upper Level Primary, Walk-In Closet(s), Window Treatments, Breakfast Bar, Breakfast Area, Kitchen/Family Room Combo, Kitchen/Dining Combo, Pantry, Walk-In Pantry
- Flooring: Carpet, Tile
- Windows: Window Treatments
- Attic: Access Only
- Has fireplace: No
- Fireplace features: None
Interior area
- Total interior livable area: 3,216 sqft
Property
Parking
- Total spaces: 2
- Parking features: Attached, Door-Single, Garage Faces Front, Garage
- Attached garage spaces: 2
Features
- Levels: Two
- Stories: 2
- Patio & porch: Covered, Deck, Patio, Porch
- Exterior features: Covered Patio, Deck, Porch, Storage
- Pool features: None
- Fencing: Back Yard,Privacy,Wood
- Has view: Yes
- View description: None
- Body of water: None
Lot
- Size: 7,801 Square Feet
- Dimensions: 65 x 120
Details
- Additional structures: Storage
- Parcel number: 353298
Construction
Type & style
- Home type: SingleFamily
- Architectural style: Traditional
- Property subtype: Single Family Residence
Materials
- Brick, Masonry, Vinyl Siding
- Foundation: Slab
- Roof: Composition,Shingle
Condition
- Resale
- Year built: 2005
Details
- Builder name: D.R. Horton
Utilities & green energy
- Sewer: Public Sewer
- Water: Public
- Utilities for property: Cable Available, High Speed Internet Available, Trash Collection Public
Community & HOA
Community
- Features: None, Curbs
- Security: Smoke Detector(s)
- Subdivision: Savannah Heights
HOA
- Has HOA: No
Location
- Region: Harker Heights
Financial & listing details
- Tax assessed value: $349,243
- Date on market: 1/13/2026
- Cumulative days on market: 77 days
- Listing agreement: Exclusive Right To Sell
- Listing terms: Cash,Conventional,FHA,VA Loan
- Road surface type: Asphalt, Paved
Price history
| Date | Event | Price |
|---|---|---|
| 5/22/2026 | Sold | -- |
Source:  Central Texas MLS #601211 Report a problem Central Texas MLS #601211 Report a problem | ||
| 3/31/2026 | Pending sale | $330,000$103/sqft |
Source: Central Texas MLS #601211 Report a problem | ||
| 3/26/2026 | Contingent | $330,000$103/sqft |
Source: Central Texas MLS #601211 Report a problem | ||
| 1/13/2026 | Listed for sale | $330,000$103/sqft |
Source: Central Texas MLS #601211 Report a problem | ||
Public tax history
| Year | Property taxes | Tax assessment |
|---|---|---|
| 2025 | -- | $349,243 -1.6% |
| 2024 | -- | $354,898 +23.9% |
| 2023 | $4,016 -17.9% | $286,520 +10% |
| 2022 | $4,893 | $260,473 +10% |
| 2021 | -- | $236,794 +10% |
| 2020 | $4,715 +2% | $215,267 +6% |
| 2019 | $4,624 -3.3% | $203,119 +0.9% |
| 2018 | $4,780 +7.3% | $201,330 -3.3% |
| 2017 | $4,454 | $208,284 +5.3% |
| 2016 | $4,454 -2.3% | $197,758 +2.5% |
| 2015 | $4,560 | $192,890 -2.2% |
| 2014 | $4,560 | $197,303 0% |
| 2013 | -- | $197,398 -2.1% |
| 2012 | -- | $201,618 +10% |
| 2011 | -- | $183,289 -8.4% |
| 2010 | -- | $199,993 |
| 2009 | -- | $199,993 -2.2% |
| 2008 | -- | $204,468 -2.1% |
| 2007 | -- | $208,848 +7.1% |
| 2006 | -- | $195,025 +11901.5% |
| 2005 | -- | $1,625 |
Find assessor info on the county website
Neighborhood: 76548
Nearby homes
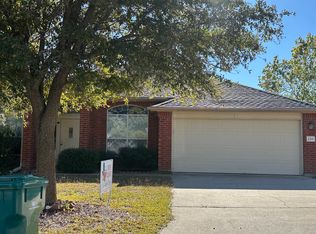
- $305,0004 bd3 ba2.9k sqft222 Lottie Ln, Harker Heights, TX 76548Off Market
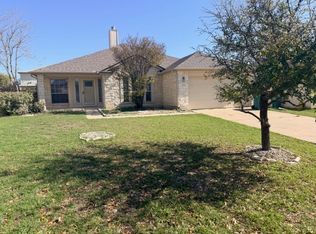
- $284,9003 bd2 ba2.4k sqft226 Lottie Ln, Harker Heights, TX 76548Off Market
- $252,7003 bd2 ba2k sqft225 Memory Ln, Harker Heights, TX 76548Off Market
- $297,3004 bd3 ba2.6k sqft227 Memory Ln, Harker Heights, TX 76548Off Market
- $319,300-- bd-- ba3.1k sqft220 Lottie Ln, Harker Heights, TX 76548Off Market
- $273,6003 bd2 ba2k sqft223 Memory Ln, Harker Heights, TX 76548Off Market
- $278,9003 bd2 ba2.3k sqft229 Memory Ln, Harker Heights, TX 76548Off Market
- $271,8003 bd2 ba2.2k sqft228 Lottie Ln, Harker Heights, TX 76548Off Market
Nearby schools
GreatSchools rating
- 7/10Mountain View Elementary SchoolGrades: PK-5Distance: 0.6 mi
- 5/10Union Grove Middle SchoolGrades: 6-8Distance: 0.8 mi
- 5/10Harker Heights High SchoolGrades: 9-12Distance: 1.8 mi
Schools provided by the listing agent
- Elementary: Mountain View Elementary
- Middle: Union Grove Middle School
- High: Harker Heights High School
- District: Killeen ISD
Source: Central Texas MLS. This data may not be complete. We recommend contacting the local school district to confirm school assignments for this home.
Get a cash offer in 3 minutes
Find out how much your home could sell for in as little as 3 minutes with a no-obligation cash offer.
Estimated market value
$323,800
Get a cash offer in 3 minutes
Find out how much your home could sell for in as little as 3 minutes with a no-obligation cash offer.
Estimated market value
$323,800
- Texas
- Bell County
- Harker Heights
- 76548
- 224 Lottie Ln
Nearby cities
Nearby zip codes
Other Harker Heights Topics
