Adorable and updated 2-bedroom, 2-bathroom home full of modern style and thoughtful upgrades. This home features luxury vinyl plank flooring throughout, creating a clean and durable living space. The updated kitchen includes newer cabinets, countertops, stylish backsplash, and appliances—perfect for cooking and entertaining.
The spacious primary bedroom includes an en-suite bathroom with a beautifully tiled shower, offering comfort and convenience. Enjoy the quiet of a peaceful street and the privacy of a fenced yard, ideal for relaxing or entertaining outdoors. An attached 1-car garage adds extra storage and off-street parking.
With its combination of charm, efficiency, and updated features, this home is move-in ready and ideal for anyone seeking comfort and low-maintenance living.
All information is deemed reliable but not guaranteed. Buyer to independently verify all details.
Closed
Listed by: Red Door Realty Group Inc • Courtney N Marsh • Contact: 618-401-9765
Bought with: RE/MAX Preferred
$148,500
224 Lucinda Dr, Fairview Heights, IL 62208
2beds
1,067sqft
Single Family Residence
Built in 1969
5,227 Square Feet Lot
$165,600 Zestimate®
$139/sqft
$1,245 Estimated rent
Home value
$165,600
$152,000 - $179,000
$1,245/mo
Zestimate® history
Owner options
List your home for rent
$1,245/mo
Rent Zestimate®
Find your next renter with Zillow Rental Manager. Plus, with online applications, you can quickly screen prospective tenants – for free.
$1,245/mo
Rent Zestimate®
Refinance and save
$1,102/mo
Est. payment
Refinancing to a lower rate could help reduce your monthly payments and save thousands over the life of the loan.
$1,102/mo
Est. payment
Explore your selling options
Work with a Zillow partner agent
Leverage their expertise and Zillow's premium Showcase listings to get your home seen by more buyers.
Get startedList with your own agent
Get your home in front of millions of buyers by listing it on Zillow.
Learn how to do itSell it yourself
Take full control of how buyers see your home on Zillow by listing For Sale by Owner (FSBO).
List your homeWhat's special
En-suite bathroomSpacious primary bedroomUpdated kitchenPeaceful streetStylish backsplashNewer cabinetsBeautifully tiled shower
Zillow last checked:
Listing updated:
Listed by:
Courtney N Marsh 618-401-9765,
Red Door Realty Group Inc
Bought with:
Chad H Doyle, 475127270
RE/MAX Preferred
Source: MARIS,MLS#: 25045932 Originating MLS: Southwestern Illinois Board of REALTORS
Originating MLS: Southwestern Illinois Board of REALTORSFacts & features
Interior
Bedrooms & bathrooms
- Bedrooms: 2
- Bathrooms: 2
- Full bathrooms: 2
- Main level bathrooms: 2
- Main level bedrooms: 2
Primary bedroom
- Features: Floor Covering: Luxury Vinyl Plank
- Level: Main
- Area: 228
- Dimensions: 19x12
Bedroom
- Features: Floor Covering: Luxury Vinyl Plank
- Level: Main
- Area: 108
- Dimensions: 12x9
Primary bathroom
- Features: Floor Covering: Luxury Vinyl Plank
- Level: Main
- Area: 40
- Dimensions: 10x4
Bathroom
- Features: Floor Covering: Luxury Vinyl Plank
- Level: Main
- Area: 40
- Dimensions: 8x5
Dining room
- Features: Floor Covering: Luxury Vinyl Plank
- Level: Main
- Area: 120
- Dimensions: 12x10
Kitchen
- Features: Floor Covering: Luxury Vinyl Plank
- Level: Main
- Area: 130
- Dimensions: 13x10
Living room
- Features: Floor Covering: Luxury Vinyl Plank
- Level: Main
- Area: 165
- Dimensions: 15x11
Heating
- Forced Air, Natural Gas
Cooling
- Ceiling Fan(s), Central Air, Electric
Appliances
- Included: Stainless Steel Appliance(s), Dishwasher, Microwave, Free-Standing Electric Range, Refrigerator, Gas Water Heater
- Laundry: In Garage
Features
- Ceiling Fan(s), High Speed Internet, Kitchen/Dining Room Combo, Open Floorplan, Separate Shower, Workshop/Hobby Area
- Flooring: Vinyl
- Doors: Sliding Doors
- Windows: Blinds, Drapes
- Basement: Crawl Space
- Has fireplace: No
Interior area
- Total structure area: 1,067
- Total interior livable area: 1,067 sqft
- Finished area above ground: 1,067
Property
Parking
- Total spaces: 1
- Parking features: Asphalt, Driveway, Garage, Off Street
- Attached garage spaces: 1
- Has uncovered spaces: Yes
Features
- Levels: One
- Patio & porch: Front Porch
- Fencing: Chain Link
- Frontage length: 40
Lot
- Size: 5,227 Square Feet
- Dimensions: 95 x 82 x 68 x 40
- Features: Cleared, Front Yard, Pie Shaped Lot
Details
- Additional structures: Shed(s)
- Parcel number: 0319.0402024
- Special conditions: Standard
Construction
Type & style
- Home type: SingleFamily
- Architectural style: Ranch
- Property subtype: Single Family Residence
Materials
- Vinyl Siding
- Foundation: Block
- Roof: Architectural Shingle
Condition
- Updated/Remodeled
- New construction: No
- Year built: 1969
Utilities & green energy
- Electric: Ameren
- Sewer: Public Sewer
- Water: Public
- Utilities for property: Electricity Connected, Natural Gas Connected, Sewer Connected, Water Connected
Green energy
- Energy efficient items: Insulation, Thermostat
Community & HOA
Community
- Security: Carbon Monoxide Detector(s), Smoke Detector(s)
- Subdivision: Weinel Hills
HOA
- Has HOA: No
Location
- Region: Fairview Heights
Financial & listing details
- Price per square foot: $139/sqft
- Tax assessed value: $34,106
- Annual tax amount: $2,218
- Date on market: 7/3/2025
- Cumulative days on market: 13 days
- Listing terms: Cash,Conventional,FHA,VA Loan
- Inclusions: Personal Property
- Ownership: Private
- Electric utility on property: Yes
- Road surface type: Aggregate
Price history
| Date | Event | Price |
|---|---|---|
| 8/5/2025 | Sold | $148,500+2.4%$139/sqft |
Source:  MARIS #25045932 Report a problem MARIS #25045932 Report a problem | ||
| 7/17/2025 | Pending sale | $145,000$136/sqft |
Source: MARIS #25045932 Report a problem | ||
| 7/5/2025 | Contingent | $145,000$136/sqft |
Source: MARIS #25045932 Report a problem | ||
| 7/3/2025 | Listed for sale | $145,000+85.9%$136/sqft |
Source: MARIS #25045932 Report a problem | ||
| 6/6/2019 | Sold | $78,000+4%$73/sqft |
Source: MARIS #19032719 Report a problem | ||
| 5/7/2019 | Pending sale | $75,000$70/sqft |
Source: Coldwell Banker Brown Realtors #19032719 Report a problem | ||
| 5/3/2019 | Listed for sale | $75,000+248.8%$70/sqft |
Source: Coldwell Banker Brown Realtors #19032719 Report a problem | ||
| 12/18/2018 | Sold | $21,500-14%$20/sqft |
Source: Public Record Report a problem | ||
| 10/25/2018 | Price change | $25,000-16.4%$23/sqft |
Source: Owner Report a problem | ||
| 9/1/2018 | Price change | $29,900-19%$28/sqft |
Source: Owner Report a problem | ||
| 8/14/2018 | Listed for sale | $36,900+146%$35/sqft |
Source: Owner Report a problem | ||
| 4/2/2018 | Sold | $15,000$14/sqft |
Source: Public Record Report a problem | ||
Public tax history
| Year | Property taxes | Tax assessment |
|---|---|---|
| 2024 | $2,218 +8.2% | $34,106 +13% |
| 2023 | $2,050 +17.7% | $30,177 +15.6% |
| 2022 | $1,742 -3.8% | $26,113 -2.5% |
| 2021 | $1,810 +2.2% | $26,775 +1.9% |
| 2020 | $1,771 +48% | $26,276 +92% |
| 2019 | $1,197 -28.8% | $13,687 -28.8% |
| 2018 | $1,680 +2.9% | $19,217 +4.2% |
| 2017 | $1,632 | $18,437 +2.3% |
| 2016 | $1,632 +2.9% | $18,021 -11.8% |
| 2014 | $1,587 +64.8% | $20,435 -1.8% |
| 2013 | $963 | $20,811 -2.2% |
| 2012 | -- | $21,283 -3.6% |
| 2011 | -- | $22,076 -1.1% |
| 2010 | -- | $22,324 |
| 2009 | -- | $22,324 +3.5% |
| 2008 | -- | $21,565 +23% |
| 2006 | -- | $17,538 +6.5% |
| 2005 | $173 -67.2% | $16,464 +6% |
| 2004 | $526 | $15,538 +7.2% |
| 2003 | -- | $14,501 +4.7% |
| 2002 | -- | $13,852 +4.7% |
| 2001 | -- | $13,232 +3.1% |
| 2000 | -- | $12,834 |
Find assessor info on the county website
Neighborhood: 62208
Nearby homes
- $130,0002 bd2 ba1k sqft228 Lucinda Dr, Fairview Heights, IL 62208Sold
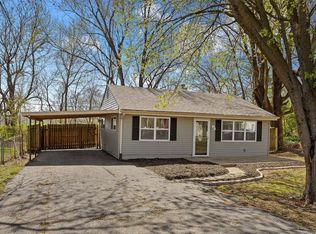
- $96,900-- bd-- ba972 sqft222 Lucinda Dr, Fairview Heights, IL 62208Off Market
- $272,0004 bd3 ba1.8k sqft25 Clark Dr, Fairview Heights, IL 62208Sold

- $87,600-- bd-- ba1.2k sqft9601 Mark Trl, Fairview Heights, IL 62208Off Market
- $99,0003 bd1 ba1.2k sqft220 Lucinda Dr, Fairview Heights, IL 62208Off Market
- $95,400-- bd-- ba1.3k sqft9603 Mark Trl, Fairview Heights, IL 62208Off Market
- $161,500-- bd-- ba1.1k sqft23 Clark Dr, Fairview Heights, IL 62208Off Market
- $64,200-- bd-- ba720 sqft9605 Mark Trl, Fairview Heights, IL 62208Off Market
Nearby schools
GreatSchools rating
- 8/10Illini Elementary SchoolGrades: PK-4Distance: 0.9 mi
- 4/10Grant Middle SchoolGrades: 5-8Distance: 1 mi
- NACenter for Academic & Vocational Excellence (The Cave)Grades: 9-12Distance: 4.3 mi
Schools provided by the listing agent
- Elementary: Grant Dist 110
- Middle: Grant Dist 110
- High: Belleville High School-East
Source: MARIS. This data may not be complete. We recommend contacting the local school district to confirm school assignments for this home.
Get a cash offer in 3 minutes
Find out how much your home could sell for in as little as 3 minutes with a no-obligation cash offer.
Estimated market value
$165,600
Get a cash offer in 3 minutes
Find out how much your home could sell for in as little as 3 minutes with a no-obligation cash offer.
Estimated market value
$165,600
- Illinois
- Saint Clair County
- Fairview Heights
- 62208
- 224 Lucinda Dr
Nearby cities
Nearby zip codes
Other Fairview Heights Topics
- Apartments for Rent in 62208
- Houses for Sale in 62208
- Houses for Rent in 62208
- 62208 Real Estate
- Fairview Heights Condos
- Houses for Sale in Fairview Heights
- Newest Listings in Fairview Heights
- Fairview Heights Home Values
- Fairview Heights Real Estate Agents
- Fairview Heights Refinance
- Fairview Heights Mortgage Rates
