Skip main navigation
Sold for $335,000
  • $335,000

    224 Lyons Dr, Troy, MI 48083

    3beds
    1,305sqft
    Single Family Residence
    Built in 1959
    6,098.4 Square Feet Lot
    $351,400 Zestimate®
    $257/sqft
    $2,282 Estimated rent

    Home value

    $351,400

    $330,000 - $372,000

    $2,282/mo

    Zestimate® history
    Loading
    Loading...

    Owner options

    List your home for rent

    $2,282/mo

    Rent Zestimate®

    Find your next renter with Zillow Rental Manager. Plus, with online applications, you can quickly screen prospective tenants – for free.

    Learn more

    $2,282/mo

    Rent Zestimate®

    Refinance and save

    $2,174/mo

    Est. payment

    Refinancing to a lower rate could help reduce your monthly payments and save thousands over the life of the loan.

    See today's rates

    $2,174/mo

    Est. payment

    Explore your selling options

    Work with a Zillow partner agent

    Leverage their expertise and Zillow's premium Showcase listings to get your home seen by more buyers.

    Get started

    List with your own agent

    Get your home in front of millions of buyers by listing it on Zillow.

    Learn how to do it

    Sell it yourself

    Take full control of how buyers see your home on Zillow by listing For Sale by Owner (FSBO).

    List your home

    What's special

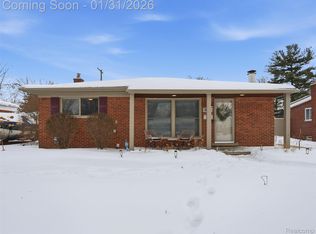
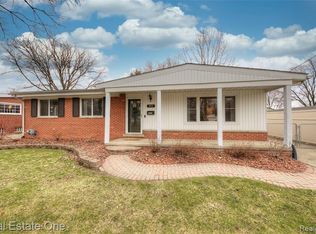
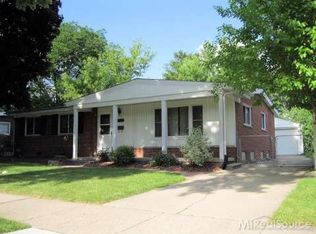
    HIGHEST & BEST due Monday 10/14 by noon!!! This updated ranch with high ceilings is ready for you to move right in! Hardwood floors throughout! Spacious front living room featuring tons of natural light! Head into the kitchen to find new countertops & backsplash (2021) along with plenty of cabinet space. The breakfast bar is great for additional seating or cooking prep. Appliances included, new dishwasher & stove in 2022. The open concept floor plan to the dining area is ideal for entertaining. Down the hall are three bedrooms as well as a full bath complete with a granite vanity & cathedral ceiling that makes the space feel even bigger. Half bath conveniently located by the back door and at the top of the basement stairs. The basement is a blank slate, perfect for storage or ready for your finishing touches! Two separate rooms, one that is currently set up for a home gym and the other a large laundry room, washer and dryer stay. Hot water tank 2019. Nest system for furnace & AC. Enjoy your morning coffee or an evening cocktail on the back patio. Fenced yard with refreshed landscaping and 2.5 car detached garage. New roof 2023. This one won't last long!

    Zillow last checked:

    Listing updated:

    Listed by:

    Katie Salajka 586-623-2721,

    Epique Inc.

    Bought with:

    Tammie Lowery, 6501392442

    National Realty Centers, Inc

    Source: MiRealSource,MLS#: 50157713MLS LogoOriginating MLS: MiRealSource

    Facts & features

    Interior

    Bedrooms & bathrooms
    • Bedrooms: 3
    • Bathrooms: 2
    • Full bathrooms: 1
    • 1/2 bathrooms: 1
    Bedroom 1
    • Level: Entry
    • Area: 130
    • Dimensions: 13 x 10
    Bedroom 2
    • Level: Entry
    • Area: 130
    • Dimensions: 13 x 10
    Bedroom 3
    • Level: Entry
    • Area: 99
    • Dimensions: 11 x 9
    Bathroom 1
    • Level: Entry
    Dining room
    • Level: Entry
    • Area: 120
    • Dimensions: 12 x 10
    Great room
    • Level: Entry
    Kitchen
    • Level: Entry
    • Area: 160
    • Dimensions: 16 x 10
    Heating
    • Forced Air, Natural Gas
    Cooling
    • Ceiling Fan(s), Central Air
    Appliances
    • Included: Dishwasher, Dryer, Microwave, Range/Oven, Refrigerator, Washer, Gas Water Heater
    Features
    • Flooring: Hardwood
    • Basement: Concrete,Unfinished
    • Has fireplace: No
    Interior area
    • Total structure area: 2,610
    • Total interior livable area: 1,305 sqft
    • Finished area above ground: 1,305
    • Finished area below ground: 0

    Property

    Parking
    • Total spaces: 2.5
    • Parking features: Garage, Detached, Electric in Garage, Garage Door Opener
    • Garage spaces: 2.5
    Features
    • Levels: One
    • Stories: 1
    • Patio & porch: Patio, Porch
    • Fencing: Fenced
    • Frontage type: Road
    • Frontage length: 60
    Lot
    • Size: 6,098 sqft
    • Dimensions: 60 x 100
    Details
    • Parcel number: 2035354013
    • Zoning description: Residential
    • Special conditions: Private

    Construction

    Type & style
    • Home type: SingleFamily
    • Architectural style: Ranch
    • Property subtype: Single Family Residence
    Materials
    • Brick
    • Foundation: Basement, Concrete Perimeter
    Condition
    • Year built: 1959

    Utilities & green energy

    • Sewer: Public Sanitary
    • Water: Public

    Community & neighborhood

    Location
    • Region: Troy
    • Subdivision: Mark Builders

    Other

    Other facts
    • Listing agreement: Exclusive Right To Sell
    • Listing terms: Cash,Conventional,FHA,VA Loan
    • Road surface type: Paved

    Price history

    DateEventPrice
    11/7/2024Sold$335,000+11.7%$257/sqft
    Source: MiRealSource #50157713 Report a problem
    10/14/2024Pending sale$299,900$230/sqft
    Source: MiRealSource #50157713 Report a problem
    10/12/2024Listed for sale$299,900$230/sqft
    Source: MiRealSource #50157713 Report a problem

    Public tax history

    Tax history is unavailable.

    Neighborhood: 48083

    Nearby schools

    GreatSchools rating
    Schools provided by the listing agent
    • District: Royal Oak Neighborhood Schools

    Source: MiRealSource. This data may not be complete. We recommend contacting the local school district to confirm school assignments for this home.

    Get a cash offer in 3 minutes
    Find out how much your home could sell for in as little as 3 minutes with a no-obligation cash offer.
    Estimated market value
    $351,400
    Get a cash offer in 3 minutes
    Find out how much your home could sell for in as little as 3 minutes with a no-obligation cash offer.
    Estimated market value
    $351,400