Skip main navigation
Off market
  • $375,800

    224 Macdonald Ave, Wyncote, PA 19095

    4beds
    1,690sqft
    Townhouse
    Built in 2015
    1,119 Square Feet Lot
    $375,800 Zestimate®
    $222/sqft
    $3,131 Estimated rent

    Home value

    $375,800

    $357,000 - $395,000

    $3,131/mo

    Zestimate® history
    Loading
    Loading...

    Owner options

    List your home for rent

    $3,131/mo

    Rent Zestimate®

    Find your next renter with Zillow Rental Manager. Plus, with online applications, you can quickly screen prospective tenants – for free.

    Learn more

    $3,131/mo

    Rent Zestimate®

    Refinance and save

    $2,383/mo

    Est. payment

    Refinancing to a lower rate could help reduce your monthly payments and save thousands over the life of the loan.

    See today's rates

    $2,383/mo

    Est. payment

    Explore your selling options

    Work with a Zillow partner agent

    Leverage their expertise and Zillow's premium Showcase listings to get your home seen by more buyers.

    Get started

    List with your own agent

    Get your home in front of millions of buyers by listing it on Zillow.

    Learn how to do it

    Sell it yourself

    Take full control of how buyers see your home on Zillow by listing For Sale by Owner (FSBO).

    List your home

    What's special

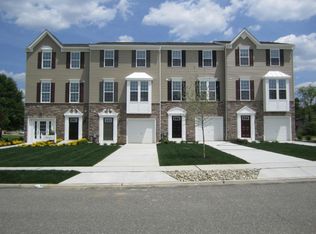
    Built just 2 years ago come see this immaculate 4 bdr 3/1 baths, town home in the sought after community, Reserve at Wyngate. Walk into the inviting foyer with extra closet space. Ascend to the main floor where you will be greeted with an open floor plan featuring a spacious living room w plenty of natural light,Hardwood floors throughout the main living level as well as ample overhead recessed lights, powder room, dining room, gorgeous kitchen w hardwood floors including granite counters, double SS sink, stainless steel appliances,huge pantry, large island and beautiful wood cabinets and recessed lighting. Head out to the low maintenance (8 x 15) lighted deck over looking the open fields. Continue upstairs to the master bedroom w full bath and double sink along with a walk in closet. 2 other nice sized bdrs. Hallway with convenient laundry room, large full C/T hall bath. Lower level is a 2nd Master suite featuring full C/T bath and WI closet with sliding door exit to the open back yard. .This property has it all, one car garage with driveway for an additional car, w additional parking across from the house, low maintenance living since everything is practically new! Hi Eff HVAC unit. Close to schools , shopping and transportation.

    This property is off market, which means it's not currently listed for sale or rent on Zillow. This may be different from what's available on other websites or public sources.

    Facts & features

    Interior

    Bedrooms & bathrooms
    • Bedrooms: 4
    • Bathrooms: 4
    • Full bathrooms: 3
    • 1/2 bathrooms: 1
    Heating
    • Forced air, Gas
    Cooling
    • Central
    Appliances
    • Included: Dishwasher
    Features
    • Master Bath(s), Kitchen - Eat-In, Kitchen - Island, Butlers Pantry
    • Flooring: Carpet, Hardwood
    Interior area
    • Total interior livable area: 1,690 sqft

    Property

    Parking
    • Total spaces: 3
    • Parking features: Garage - Attached
    Features
    • Exterior features: Vinyl
    Lot
    • Size: 1,119 sqft

    Construction

    Type & style
    • Home type: Townhouse
    • Architectural style: Traditional
    Condition
    • Year built: 2015

    Community & neighborhood

    Location
    • Region: Wyncote

    Other

    Other facts
    • Appliances: Cooktop, Oven - Self Cleaning
    • Architectural Style: Traditional
    • Heating YN: Y
    • Cooling YN: Y
    • Property Type: Residential
    • Sub System Locale: BRIGHT_MAIN
    • Parking Features: Garage, 2-Car Parking, Off Street, Inside Access
    • Bathrooms Half: 1
    • Ownership Interest: Fee Simple
    • Structure Type: Townhouse/Rowhouse
    • Interior Features: Master Bath(s), Kitchen - Eat-In, Kitchen - Island, Butlers Pantry
    • Bathrooms Full: 3
    • HOA Fee Freq: Monthly
    • Construction Materials: Vinyl Siding
    • Original MLS Name: TREND
    • Tax Lot: 136
    • Original MLS Number: 7024116
    • Tax Annual Amount: 8273.0

    Price history

    DateEventPrice
    12/1/2023Listing removed--
    Source: Bright MLS #PAMC2008668 Report a problem
    11/30/2021Sold$315,000-4.5%$186/sqft
    Source: Bright MLS #PAMC2008668 Report a problem
    10/28/2021Pending sale$330,000$195/sqft
    Source: Bright MLS #PAMC2008668 Report a problem
    9/1/2021Listed for sale$330,000+17.9%$195/sqft
    Source: Bright MLS #PAMC2008668 Report a problem
    11/15/2017Listing removed$279,900$166/sqft
    Source: Realtytopia, Llc #1000278421 Report a problem
    9/5/2017Price change$279,900-1.8%$166/sqft
    Source: Realty Topia, LLC #7024116 Report a problem
    8/11/2017Price change$284,900-3.4%$169/sqft
    Source: Realty Topia, LLC #7024116 Report a problem
    7/22/2017Listed for sale$294,900$174/sqft
    Source: Realty Topia, LLC #7024116 Report a problem

    Public tax history

    Tax history is unavailable.

    Neighborhood: 19095

    Nearby schools

    GreatSchools rating
    Schools provided by the listing agent
    • District: Cheltenham

    Source: The MLS. This data may not be complete. We recommend contacting the local school district to confirm school assignments for this home.

    Get a cash offer in 3 minutes
    Find out how much your home could sell for in as little as 3 minutes with a no-obligation cash offer.
    Estimated market value
    $375,800
    Get a cash offer in 3 minutes
    Find out how much your home could sell for in as little as 3 minutes with a no-obligation cash offer.
    Estimated market value
    $375,800