Skip main navigation
Active
  • Price cut: $2K (7/10)
    $227,000

    224 Madison St, Michigan City, IN 46360

    3beds
    1,309sqft
    : 
    Loading
    Get pre-qualified
    Single Family Residence
    Built in 1951
    5,501 Square Feet Lot
    $221,200 Zestimate®
    $173/sqft
    $-- HOA

    What's special

    Full basementDetached garageNicely landscaped corner lotBeautiful hardwood floors
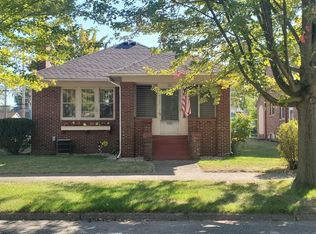
    BIG PRICE REDUCTION and with an acceptable offer seller will contribute 3,000 towards closing cost on this ALL BRICK 3 bedroom 2 bath home WITH FULL BASEMENT AND DETACHED GARAGE.. This home has had many recent updates including: ROOF IN 2025, FURNACE IN 12/2024, AC IN SPRING 2025, 2 UPDATED BATHS . There is a security system wired into the home that just requires a monthly subscripton. The home has beautiful hardwood floors, and a fireplace in the living room. The kitchen is very nice with lots of cabinets and newer appliances. The enclosed back porch is perfect for the warm weather season that has finally arrived. Great place to gather or put your food for your parties while you enjoy the outdoors! The basement is unfinished with an extra refrigerator and washer and dryer. It has a NOVA system for your peace of mind and loads of storage. The house sits on a nicely landscaped corner lot and a detached garage too! This home was built by the owner's father . They have lived and loved it for 70 years! If you are looking for a solid home come see this one. Its ready for its new owners! Listing is virtually staged.
    42 days
    |
    412
    |
    24
    |

    Zillow last checked:

    Listing updated:

    Listed by:

    Pat Mathews-Janasiak,

    Blackrock Real Estate Services 219-262-0086

    Source: NIRA as distributed by MLS GRID,MLS#: 839733MLS Logo

    Loading...

      Facts & features

      Interior

      Bedrooms & bathrooms
      • Bedrooms: 3
      • Bathrooms: 2
      • Full bathrooms: 1
      • 3/4 bathrooms: 1
      Rooms
      • Room types: Bedroom 2, Other Room, Primary Bedroom, Living Room, Kitchen, Bedroom 3
      Primary bedroom
      • Level: Main
      • Area: 182
      • Dimensions: 14.0 x 13.0
      Bedroom 2
      • Level: Main
      • Area: 116
      • Dimensions: 11.6 x 10.0
      Bedroom 3
      • Level: Main
      • Area: 112.36
      • Dimensions: 10.6 x 10.6
      Kitchen
      • Description: gas stove,fridge,microwave,dishwasher
      • Level: Main
      • Area: 196
      • Dimensions: 14.0 x 14.0
      Living room
      • Description: gas fireplace ventless
      • Level: Main
      • Area: 273
      • Dimensions: 21.0 x 13.0
      Other
      • Description: Enclosed Porch-concrete
      • Level: Main
      • Area: 143
      • Dimensions: 13.0 x 11.0
      Heating
      • Forced Air, Natural Gas
      Appliances
      • Included: Dryer, Washer, Refrigerator, Microwave, Dishwasher
      Features
      • Ceiling Fan(s), Eat-in Kitchen
      • Windows: Blinds
      • Basement: Bath/Stubbed,Storage Space,Sump Pump,Partially Finished,Full
      • Number of fireplaces: 1
      • Fireplace features: Living Room, Other
      Interior area
      • Total structure area: 1,309
      • Total interior livable area: 1,309 sqft
      • Finished area above ground: 1,274

      Property

      Parking
      • Total spaces: 1
      • Parking features: Detached, Oversized, On Street, Garage Faces Side, Driveway, Off Street, Garage Door Opener
      • Garage spaces: 1
      • Has uncovered spaces: Yes
      Features
      • Levels: One
      • Patio & porch: Enclosed, Rear Porch
      • Exterior features: Rain Gutters
      • Pool features: None
      • Has view: Yes
      • View description: Neighborhood
      Lot
      • Size: 5,501 Square Feet
      • Features: Back Yard, Rectangular Lot, Landscaped, Front Yard, Corner Lot
      Details
      • Parcel number: 460133105013000022
      • Special conditions: Standard

      Construction

      Type & style
      • Home type: SingleFamily
      • Property subtype: Single Family Residence
      Condition
      • New construction: No
      • Year built: 1951

      Utilities & green energy

      • Electric: 100 Amp Service
      • Sewer: Public Sewer
      • Water: Public
      • Utilities for property: Electricity Connected, Water Connected, Natural Gas Connected

      Community & HOA

      Community
      • Security: Smoke Detector(s), Security System
      • Subdivision: None
      HOA
      • Has HOA: No
      Location
      • Region: Michigan City

      Financial & listing details

      • Price per square foot: $173/sqft
      • Tax assessed value: $141,200
      • Annual tax amount: $1,412
      • Date on market: 5/29/2026
      • Listing agreement: Exclusive Right To Sell
      • Listing terms: Cash,VA Loan,FHA,Conventional

        Estimated market value

        $221,200

        $210,000 - $232,000

        $1,536/mo

        Price history

        DateEventPrice
        7/10/2026Price change$227,000-0.9%$173/sqft
        Source: NIRA as distributed by MLS GRID #839733 Report a problem
        6/11/2026Price change$229,000-4.5%$175/sqft
        Source: NIRA as distributed by MLS GRID #839733 Report a problem
        5/29/2026Listed for sale$239,900$183/sqft
        Source: NIRA as distributed by MLS GRID #839733 Report a problem

        Public tax history

        YearProperty taxesTax assessment
        2025$1,412 +1.9%$131,100 -7.2%
        2024$1,385 +0.4%$141,200 +1.9%
        2023$1,379 +39.4%$138,500 +0.4%
        2022$989 +10.3%$137,900 +39.4%
        2021$897 $98,900 +10.3%
        2020$897 -0.7%$89,700
        2019$903 +2.5%$89,700 +4.9%
        2018$881 -3.2%$85,500 +2.6%
        2017$910 +5.3%$83,300 -3.4%
        2016$864 -0.7%$86,200 -0.9%
        2014$870 +19.4%$87,000 +2.6%
        2013$729 $84,800 -17%
        2010-- $102,200 +8.4%
        2006$925 $94,300 +3.9%
        2005-- $90,800
        Find assessor info on the county website

        Monthly payment

        Est. payment

        Payment breakdown

        Explore the cost of this home by adjusting the details. Changes won't be saved.
        All calculations are estimates and provided by Zillow, Inc. for informational purposes only. Actual amounts may vary.
        HOA fees may include property taxes on listings classified as Co-Ops. Contact the listing agent and/or owner for fee details.
        Mortgage interest rates are dependent on a number of factors, including credit score, down payment, and repayment length. Interest rate data provided by Zillow Group Marketplace, Inc. as of 1/1/1970 from various mortgage lenders with which we have lead or other similar arrangements; the Estimated Payment is an average of those rates.
        See how much you could borrow to make a competitive offer.

        Climate risks

        Neighborhood: 46360

        Getting around

        76 / 100
        Very Walkable
        55 / 100
        Bikeable

        Nearby schools

        GreatSchools rating

        A local agent can set up tours, give advice and negotiate with sellers.

        A local lender can help you make sure your offer is ready when you are.

        Browse local experts

        Similar homes