A Picture-Perfect Lakefront Retreat on Third Lake! Welcome to waterfront living at its finest in the highly sought-after Mariner's Cove community on beautiful Third Lake-one of the area's premier motorboat lakes. With private beach access to nearby Druce Lake, this exceptional property offers the perfect blend of recreation, relaxation, and everyday luxury. From the moment you arrive, this charming lakefront home captivates with its character, thoughtful updates, and breathtaking water views. A custom front door opens to an elegant foyer, introducing the craftsmanship and warmth found throughout the home. Gleaming wood floors, six-panel doors, custom millwork, recessed lighting, and abundant natural light create an inviting atmosphere in every room. The open-concept floor plan is ideal for both comfortable daily living and effortless entertaining. The versatile front living room, highlighted by French doors and a bay window, currently serves as a home office but can easily function as a first-floor bedroom. The bright dining area flows seamlessly into the heart of the home-an exceptional custom kitchen featuring ceiling-height cabinetry, granite countertops, a dramatic stone backsplash, a large center island, range with double oven, a Bosch dishwasher, and heated floors. Just beyond the kitchen, a spectacular screened porch with soaring ceilings provides the perfect place to enjoy morning coffee or unwind at sunset. Equipped with triple window shades, this inviting space allows you to enjoy the lake breeze throughout much of the year. The family room truly showcases the beauty of lakefront living, offering panoramic water views, custom built-ins, direct deck access, and a wood-burning fireplace with a heating blower for cozy evenings year-round. Upstairs, premium carpeting and upgraded pet resistant padding add comfort throughout. The primary suite serves as a private lakeside sanctuary, featuring stunning water views, a spacious walk-in closet, and a beautifully updated en-suite bath. Two additional bedrooms offer generous closet space, a recessed lighting and share an updated hall bath with a walk-in shower and granite-topped vanity. A hallway linen closet provides additional storage and potential space for future second-floor laundry. Above the garage, a spacious floored attic offers endless possibilities for future expansion, including a studio, recreation room, additional living space, or even a garage expansion. A whole-house fan enhances comfort and energy efficiency throughout the home. The unfinished basement provides abundant storage today and exciting opportunities for future customization. Meticulously maintained and thoughtfully upgraded, the home includes replaced windows, bedroom duct fans with thermostat controls, a water powered backup sump pump, a new tankless Rinnai water heater, a newer driveway and stamped concrete walkway, a new garage door with keypad entry and MYO remote door opener/closer, new Hardie cement board siding and oversized gutters with gutter guards. Also, new Fiberon deck and lighting on the lake side and a new Fiberon front porch featuring recessed LED lighting with dimmers. Step outside to your private lakeside oasis. The backyard is designed for entertaining and relaxation, featuring a spacious deck, fire pit, play area, and private pier where you can dock your boat(s), swim, fish in summer or winter, ice skate, cross country ski, or simply enjoy spectacular sunsets over the water. Conveniently located near shopping, forest preserves, downtown Grayslake, and commuter train stations, this remarkable home combines the serenity of lakefront living with everyday convenience. More than just a home, this is a lifestyle-where every sunrise sparkles across the lake, every sunset feels like a vacation, and every day becomes part of your own lakeside story.
Closed
$900,000
224 Mainsail Dr, Grayslake, IL 60030
3beds
2,124sqft
Single Family Residence
Built in 1988
0.33 Acres Lot
$900,300 Zestimate®
$424/sqft
$3,126 Estimated rent
Home value
$900,300
$828,000 - $981,000
$3,126/mo
Zestimate® history
Owner options
List your home for rent
$3,126/mo
Rent Zestimate®
Find your next renter with Zillow Rental Manager. Plus, with online applications, you can quickly screen prospective tenants – for free.
$3,126/mo
Rent Zestimate®
Refinance and save
$7,055/mo
Est. payment
Refinancing to a lower rate could help reduce your monthly payments and save thousands over the life of the loan.
$7,055/mo
Est. payment
Explore your selling options
Work with a Zillow partner agent
Leverage their expertise and Zillow's premium Showcase listings to get your home seen by more buyers.
Get startedList with your own agent
Get your home in front of millions of buyers by listing it on Zillow.
Learn how to do itSell it yourself
Take full control of how buyers see your home on Zillow by listing For Sale by Owner (FSBO).
List your homeWhat's special
Private beach accessPrivate lakeside oasisPlay areaTriple window shadesCeiling-height cabinetryRecessed lightingWhole-house fan
Zillow last checked:
Listing updated:
Listed by:
Anna Klarck, ABR,AHWD,CIPS,CNC,CRS,CSC,E-PRO,GRI,SFR,SRES,TRC 847-401-6010,
AK Homes
Bought with:
Nicole Everhart
Results Realty USA
Source: MRED as distributed by MLS GRID,MLS#: 12664097
Facts & features
Interior
Bedrooms & bathrooms
- Bedrooms: 3
- Bathrooms: 3
- Full bathrooms: 2
- 1/2 bathrooms: 1
Rooms
- Room types: Attic, Deck, Eating Area, Foyer, Office, Screened Porch, Walk In Closet
Primary bedroom
- Features: Flooring (Carpet), Bathroom (Full)
- Level: Second
- Area: 336 Square Feet
- Dimensions: 24X14
Bedroom 2
- Features: Flooring (Carpet), Window Treatments (All)
- Level: Second
- Area: 210 Square Feet
- Dimensions: 15X14
Bedroom 3
- Features: Flooring (Carpet), Window Treatments (All)
- Level: Second
- Area: 143 Square Feet
- Dimensions: 13X11
Other
- Features: Flooring (Other)
- Level: Second
- Area: 418 Square Feet
- Dimensions: 22X19
Deck
- Features: Flooring (Other)
- Level: Main
- Area: 240 Square Feet
- Dimensions: 20X12
Dining room
- Features: Flooring (Hardwood)
- Level: Main
- Area: 154 Square Feet
- Dimensions: 11X14
Eating area
- Features: Flooring (Hardwood), Window Treatments (All)
- Level: Main
- Area: 48 Square Feet
- Dimensions: 08X06
Family room
- Features: Flooring (Hardwood), Window Treatments (All)
- Level: Main
- Area: 380 Square Feet
- Dimensions: 19X20
Foyer
- Features: Flooring (Hardwood)
- Level: Main
- Area: 196 Square Feet
- Dimensions: 14X14
Kitchen
- Features: Kitchen (Eating Area-Table Space, Island, Custom Cabinetry, Granite Counters, Updated Kitchen), Flooring (Stone)
- Level: Main
- Area: 192 Square Feet
- Dimensions: 12X16
Office
- Features: Flooring (Hardwood), Window Treatments (All)
- Level: Main
- Area: 238 Square Feet
- Dimensions: 14X17
Screened porch
- Features: Flooring (Other), Window Treatments (All)
- Level: Main
- Area: 224 Square Feet
- Dimensions: 16X14
Walk in closet
- Features: Flooring (Carpet)
- Level: Second
- Area: 49 Square Feet
- Dimensions: 07X07
Heating
- Natural Gas, Forced Air
Cooling
- Central Air
Appliances
- Included: Range, Microwave, Dishwasher, Refrigerator, Washer, Dryer, Disposal, Humidifier, Electric Water Heater
- Laundry: Sink
Features
- Vaulted Ceiling(s), Built-in Features, Walk-In Closet(s), Bookcases, Beamed Ceilings, Open Floorplan, Granite Counters, Separate Dining Room
- Flooring: Hardwood, Carpet
- Doors: French Doors, 6 Panel Door(s)
- Windows: Screens, Drapes, Bay Window(s), Shades
- Basement: Unfinished,Crawl Space,Full
- Attic: Dormer
- Number of fireplaces: 1
- Fireplace features: Wood Burning, Attached Fireplace Doors/Screen, Heatilator, Family Room
Interior area
- Total structure area: 2,124
- Total interior livable area: 2,124 sqft
Property
Parking
- Total spaces: 2
- Parking features: Asphalt, Garage Door Opener, Yes, Garage Owned, Attached, Garage
- Attached garage spaces: 2
- Has uncovered spaces: Yes
Accessibility
- Accessibility features: No Disability Access
Features
- Stories: 2
- Patio & porch: Deck, Screened
- Exterior features: Fire Pit, Dock, Lighting
- Has view: Yes
- View description: Water, Back of Property
- Has water view: Yes
- Water view: Water,Back of Property
- Waterfront features: Lake Front, Lake Privileges, Waterfront
- Body of water: THIRD LAKE
Lot
- Size: 0.33 Acres
- Dimensions: 70.41x146x70x10x219.88
- Features: Landscaped, Water Rights, Mature Trees
Details
- Additional structures: Shed(s)
- Parcel number: 06242040280000
- Special conditions: None
- Other equipment: TV-Cable, Ceiling Fan(s), Fan-Whole House, Sump Pump, Backup Sump Pump;, Radon Mitigation System
Construction
Type & style
- Home type: SingleFamily
- Architectural style: Colonial
- Property subtype: Single Family Residence
Materials
- Cedar, Cement Siding
- Foundation: Concrete Perimeter
- Roof: Asphalt
Condition
- New construction: No
- Year built: 1988
- Major remodel year: 2020
Details
- Builder model: CUSTOM
Utilities & green energy
- Electric: Circuit Breakers
- Sewer: Public Sewer
- Water: Lake Michigan
Community & HOA
Community
- Features: Park, Lake, Dock, Water Rights, Sidewalks, Street Lights, Street Paved
- Security: Carbon Monoxide Detector(s)
- Subdivision: Mariners Cove
HOA
- Has HOA: Yes
- Services included: Lake Rights, Other
- HOA fee: $200 annually
Location
- Region: Grayslake
Financial & listing details
- Price per square foot: $424/sqft
- Tax assessed value: $561,428
- Annual tax amount: $19,596
- Date on market: 6/3/2026
- Listing terms: Conventional
- Ownership: Fee Simple
- Has irrigation water rights: Yes
Price history
| Date | Event | Price |
|---|---|---|
| 7/31/2026 | Sold | $900,000-2.7%$424/sqft |
Source:  MRED as distributed by MLS GRID #12664097 Report a problem MRED as distributed by MLS GRID #12664097 Report a problem | ||
| 6/9/2026 | Contingent | $925,000$435/sqft |
Source: MRED as distributed by MLS GRID #12664097 Report a problem | ||
| 6/3/2026 | Listed for sale | $925,000$435/sqft |
Source: MRED as distributed by MLS GRID #12664097 Report a problem | ||
Public tax history
| Year | Property taxes | Tax assessment |
|---|---|---|
| 2024 | $18,648 +4.5% | $207,240 +10.8% |
| 2023 | $17,841 +7.6% | $187,124 +9% |
| 2022 | $16,578 +0.9% | $171,736 +10.6% |
| 2021 | $16,436 -0.4% | $155,228 +9.3% |
| 2020 | $16,509 +3.5% | $141,961 +4.2% |
| 2019 | $15,958 -3% | $136,200 -3.5% |
| 2018 | $16,459 | $141,078 +6.3% |
| 2017 | $16,459 +6.4% | $132,704 +8.3% |
| 2016 | $15,462 +13% | $122,500 +9.5% |
| 2015 | $13,687 +3.1% | $111,913 +15.5% |
| 2014 | $13,271 +2% | $96,855 -4.2% |
| 2012 | $13,015 +2.4% | $101,154 -18.8% |
| 2011 | $12,705 +3.6% | $124,521 -4.8% |
| 2010 | $12,265 +4.8% | $130,760 -5% |
| 2009 | $11,706 +0.9% | $137,642 -2.3% |
| 2008 | $11,597 +17% | $140,887 +16.8% |
| 2006 | $9,914 +3.3% | $120,652 |
| 2005 | $9,595 +16.3% | -- |
| 2004 | $8,250 +3.8% | -- |
| 2003 | $7,945 -2.3% | -- |
| 2002 | $8,133 +118.1% | -- |
| 2001 | $3,729 -33.2% | $90,677 +34.1% |
| 2000 | $5,580 | $67,628 |
Find assessor info on the county website
Neighborhood: 60030
Nearby homes
- $922,0004 bd2 ba3.6k sqft226 Mainsail Dr, Grayslake, IL 60030Off Market
- $108-- bd-- ba-- sqftMainsail Dr, Third lake, IL 60030Off Market
- $1,163,6004 bd3 ba4.6k sqft228 Mainsail Dr, Grayslake, IL 60030Off Market
- $801,2004 bd2 ba2.5k sqft218 Mainsail Dr, Grayslake, IL 60030Off Market
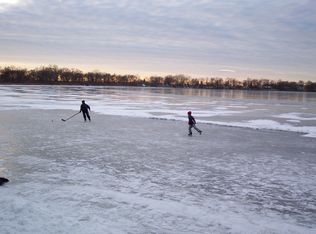
- $461,6004 bd2 ba2.4k sqft225 Mainsail Dr, Grayslake, IL 60030Off Market
- $378,9003 bd3 ba1.7k sqft223 Mainsail Dr, Third Lake, IL 60030Off Market
- $440,4004 bd3 ba2.8k sqft227 Mainsail Dr, Grayslake, IL 60030Off Market
- $676,8003 bd2 ba1.7k sqft2 Lighthouse Ln, Grayslake, IL 60030Off Market
Nearby schools
GreatSchools rating
- 5/10Frederick SchoolGrades: 5-6Distance: 1.4 mi
- 5/10Grayslake Middle SchoolGrades: 7-8Distance: 1.7 mi
- 8/10Grayslake North High SchoolGrades: 9-12Distance: 2.1 mi
Schools provided by the listing agent
- Elementary: Avon Center School
- Middle: Grayslake Middle School
- High: Grayslake North High School
- District: 46
Source: MRED as distributed by MLS GRID. This data may not be complete. We recommend contacting the local school district to confirm school assignments for this home.
Get a cash offer in 3 minutes
Find out how much your home could sell for in as little as 3 minutes with a no-obligation cash offer.
Estimated market value
$900,300
Get a cash offer in 3 minutes
Find out how much your home could sell for in as little as 3 minutes with a no-obligation cash offer.
Estimated market value
$900,300
- Illinois
- Lake County
- Third Lake
- 60030
- 224 Mainsail Dr
Nearby cities
Nearby zip codes
Other Third Lake Topics
