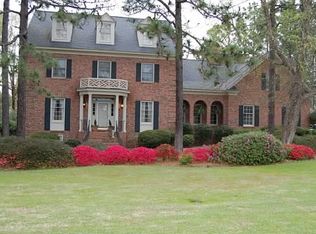
A stately presence. Sophisticated living! Yes, it's open and bright offering Rooms with a View! Over a half acre private, corner lot overlooking the 7th green at WildeWood. Freshly painted inside and out. Hardwoods all down. New carpet in the ping pong table ready FROG, new pex piping, vapor barrier and insulation under the house. Decorated to perfection with gorgeous new Ferguson lighting and some plumbing fixtures. The irrigation well keeps these flowering blooms pristine even in the 100 + degree weather. This summer enjoy nature in air conditioned comfort from your sunroom! The owner's suite is a surprise with a vaulted ceiling! Old world charm with real solid hardwood doors, lovely moldings, and brick on all 4 sides .The HOA includes a pool, playground, 6 rounds of tennis and golf per year plus unlimited pub use, and lots of neighborhood activities. Grocery stores, restaurants, churches and shopping galore. Interstate convenient, I-20 is a quick 5 minutes away. Disclaimer: CMLS has not reviewed and, therefore, does not endorse vendors who may appear in listings.
Pending
$475,000
224 Mallet Hill Rd, Columbia, SC 29223
4beds
3,525sqft
Single Family Residence
Built in 1979
0.53 Acres Lot
$469,300 Zestimate®
$135/sqft
$81/mo HOA
What's special
Rooms with a viewOpen and brightHardwoods all downLovely moldings
- 32 days
- 766
- 41
Zillow last checked:
Listing updated:
Listed by:
Anna Paige DuRant,
Coldwell Banker Realty
Source: Consolidated MLS,MLS#: 641302
Facts & features
Interior
Bedrooms & bathrooms
- Bedrooms: 4
- Bathrooms: 3
- Full bathrooms: 2
- 1/2 bathrooms: 1
- Partial bathrooms: 1
- Main level bathrooms: 1
Rooms
- Room types: Sun Room, FROG (With Closet)
Primary bedroom
- Features: Bath-Private, Separate Shower, Walk-In Closet(s), Vaulted Ceiling(s), High Ceilings, Ceiling Fan(s), Closet-Private, Floors-Hardwood
- Level: Second
Bedroom 2
- Features: Bath-Shared, Tub-Shower, Ceiling Fan(s), Closet-Private
- Level: Second
Bedroom 3
- Features: Bath-Shared, Tub-Shower, Ceiling Fan(s), Closet-Private
- Level: Second
Bedroom 4
- Features: Bath-Shared, Closet-Private
- Level: Second
Dining room
- Features: Floors-Hardwood, Molding, High Ceilings
- Level: Main
Great room
- Level: Main
Kitchen
- Features: Bar, Eat-in Kitchen, Floors-Hardwood, Pantry, Granite Counters, Cabinets-Painted, Recessed Lighting
- Level: Main
Living room
- Features: Floors-Hardwood, Molding, High Ceilings
- Level: Main
Heating
- Gas 1st Lvl, Heat Pump 2nd Lvl
Cooling
- Central Air
Appliances
- Included: Built-In Range, Counter Cooktop, Gas Range, Self Clean, Dishwasher, Disposal, Dryer, Washer, Microwave Built In, Stove Exhaust Vented Exte, Gas Water Heater
- Laundry: Laundry Closet, Main Level
Features
- Ceiling Fan(s)
- Flooring: Hardwood, Tile, Carpet
- Doors: Storm Door(s)
- Windows: Thermopane
- Basement: Crawl Space
- Attic: Storage,Pull Down Stairs
- Number of fireplaces: 1
- Fireplace features: Masonry, Gas Log-Natural
Interior area
- Total structure area: 3,525
- Total interior livable area: 3,525 sqft
Video & virtual tour
Property
Parking
- Total spaces: 2
- Parking features: Garage - Attached
- Attached garage spaces: 2
Features
- Stories: 2
- Patio & porch: Deck
- Exterior features: Gutters - Full
Lot
- Size: 0.53 Acres
- Features: Corner Lot, On Golf Course, Sprinkler
Details
- Additional structures: Tennis Court(s)
- Parcel number: 227110130
Construction
Type & style
- Home type: SingleFamily
- Architectural style: Traditional
- Property subtype: Single Family Residence
Materials
- Brick-All Sides-AbvFound, Fiber Cement-Hardy Plank
Condition
- New construction: No
- Year built: 1979
Details
- Warranty included: Yes
Utilities & green energy
- Sewer: Public Sewer
- Water: Irrigation Well, Public
- Utilities for property: Cable Available, Electricity Connected
Community & HOA
Community
- Features: Golf, Pool
- Security: Security System Owned, Smoke Detector(s)
- Subdivision: WILDEWOOD
HOA
- Has HOA: Yes
- Services included: Clubhouse, Common Area Maintenance, Playground, Security, Green Areas
- HOA fee: $966 annually
Location
- Region: Columbia
Financial & listing details
- Price per square foot: $135/sqft
- Tax assessed value: $262,000
- Annual tax amount: $2,815
- Date on market: 8/21/2026
- Listing agreement: Exclusive Right To Sell
- Road surface type: Paved
Estimated market value
$469,300
$446,000 - $493,000
$3,007/mo
Price history
| Date | Event | Price |
|---|---|---|
| 9/18/2026 | Pending sale | $475,000$135/sqft |
Source:  Consolidated MLS #641302 Report a problem Consolidated MLS #641302 Report a problem | ||
| 9/3/2026 | Contingent | $475,000$135/sqft |
Source: Consolidated MLS #641302 Report a problem | ||
| 8/21/2026 | Listed for sale | $475,000$135/sqft |
Source: Consolidated MLS #641302 Report a problem | ||
Public tax history
| Year | Property taxes | Tax assessment |
|---|---|---|
| 2022 | $2,815 +15.3% | $10,480 |
| 2021 | $2,440 -1.3% | $10,480 |
| 2020 | $2,472 +2.2% | $10,480 |
| 2019 | $2,420 +8% | $10,480 +8% |
| 2018 | $2,240 | $9,700 |
| 2017 | $2,240 +1.8% | $9,700 |
| 2016 | $2,201 +0.3% | $9,700 |
| 2015 | $2,194 +0.4% | $9,700 -96% |
| 2014 | $2,186 +0.2% | $242,400 +2399% |
| 2013 | $2,183 | $9,700 -15.4% |
| 2012 | -- | $11,460 |
| 2011 | -- | $11,460 |
| 2010 | -- | $11,460 |
| 2009 | -- | $11,460 +15.1% |
| 2008 | -- | $9,960 |
| 2007 | -- | $9,960 |
| 2006 | -- | $9,960 +10.5% |
| 2005 | -- | $9,010 +28% |
| 2004 | -- | $7,040 |
| 2003 | -- | $7,040 |
| 2002 | -- | $7,040 |
| 2000 | -- | $7,040 |
Find assessor info on the county website
Monthly payment
Est. payment
Payment breakdown
Explore the cost of this home by adjusting the details. Changes won't be saved.Climate risks
Neighborhood: 29223
Nearby schools
Schools provided by the listing agent
- Elementary: Polo Road
- Middle: Wright
- High: Spring Valley
- District: Richland Two
Source: Consolidated MLS. This data may not be complete. We recommend contacting the local school district to confirm school assignments for this home.
Similar homes
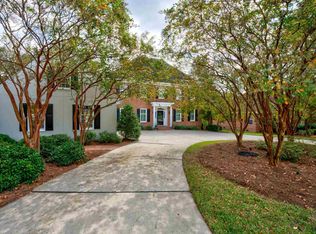
- $439,9994 bd4 ba3.2k sqft321 Wood Duck Rd, Columbia, SC 29223For Sale
 MLS ID #641152, Steve Kozlowski. Consolidated MLS
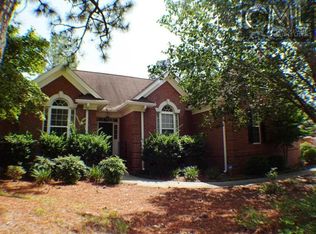
 - $475,0004 bd4 ba3.6k sqft1012 Cold Branch Dr, Columbia, SC 29223For Sale
 MLS ID #638862, Kim N Livoti. Consolidated MLS
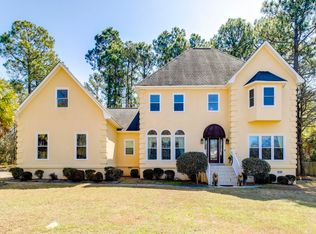
 - $500,0004 bd4 ba3.9k sqft701 Kinlock Ct, Columbia, SC 29223For Sale
 MLS ID #629447, Tan Benson. Consolidated MLS
 - $389,9004 bd3 ba2.5k sqft112 Genessee Valley Rd, Columbia, SC 29223For Sale
 MLS ID #636679, Travis Reed. Consolidated MLS
