BRIGHT- CUSTOM- MOVE IN READY-OPEN FLOOR PLAN in desirable Riverwood Athletic Club. Featuring skylights in family room, archways, gleaming hardwoods! 1st FLOOR OVERSIZED OWNERS SUITE featuring new carpet w/ walk in closet, huge spa bath! 2nd BEDROOM Main level with new carpet and separate full bath! Coffered ceilings in gourmet kitchen with stainless appliances, gas stove, granite countertops, huge island with seating as well as a Keeping Room leading to the Screened Porch! Upstairs you will find additional bedrooms with plenty of room for not only 1 home office but 2! All with large walk in closets. Did we mention... HUGE UNFINISHED BASEMENT perfect for in-law suite! Family/Kitchenette/2 Bedrooms & Bath/Gym Area/Movie Theater & Finished Workshop. Huge Deck & Covered Patio w/wooded views! Whole home has audio system! Newly installed leaf filter and gutter guards, tankless water heater! This custom home is a must see!
Sold for $649,500
$649,500
224 Mantle Dr, Clayton, NC 27527
5beds
3,479sqft
Single Family Residence, Residential
Built in 2008
0.29 Acres Lot
$673,900 Zestimate®
$187/sqft
$2,896 Estimated rent
Home value
$673,900
$640,000 - $708,000
$2,896/mo
Zestimate® history
Owner options
List your home for rent
$2,896/mo
Rent Zestimate®
Find your next renter with Zillow Rental Manager. Plus, with online applications, you can quickly screen prospective tenants – for free.
$2,896/mo
Rent Zestimate®
Refinance and save
$3,850/mo
Est. payment
Refinancing to a lower rate could help reduce your monthly payments and save thousands over the life of the loan.
$3,850/mo
Est. payment
Explore your selling options
Work with a Zillow partner agent
Leverage their expertise and Zillow's premium Showcase listings to get your home seen by more buyers.
Get startedList with your own agent
Get your home in front of millions of buyers by listing it on Zillow.
Learn how to do itSell it yourself
Take full control of how buyers see your home on Zillow by listing For Sale by Owner (FSBO).
List your homeWhat's special
Finished workshopHuge deckWooded viewsHuge islandMovie theaterCovered patioAudio system
Zillow last checked:
Listing updated:
Listed by:
Wendy Nixon 919-422-2321,
eXp Realty, LLC - C
Bought with:
Brandy Yvette Nemergut, 305861
EXP Realty LLC
Source: Doorify MLS,MLS#: 10021844
Facts & features
Interior
Bedrooms & bathrooms
- Bedrooms: 5
- Bathrooms: 4
- Full bathrooms: 4
Heating
- Electric, Fireplace(s), Heat Pump
Cooling
- Attic Fan, Heat Pump, Zoned
Appliances
- Included: Built-In Gas Oven, Cooktop, Dishwasher, Disposal, Exhaust Fan, Gas Cooktop, Ice Maker, Range Hood, Tankless Water Heater, Oven
- Laundry: Laundry Room, Main Level
Features
- Beamed Ceilings, Cathedral Ceiling(s), Ceiling Fan(s), Chandelier, Crown Molding, Dining L, Eat-in Kitchen, Entrance Foyer, Granite Counters, High Ceilings, High Speed Internet, Kitchen Island, Pantry, Master Downstairs, Recessed Lighting, Second Primary Bedroom, Separate Shower, Smooth Ceilings, Sound System, Storage, Tile Counters, Tray Ceiling(s), Walk-In Closet(s), Walk-In Shower, Whirlpool Tub
- Flooring: Hardwood, Tile
- Windows: Shutters
- Basement: Daylight, Unfinished
- Has fireplace: Yes
- Fireplace features: Gas Log, Living Room
Interior area
- Total structure area: 3,479
- Total interior livable area: 3,479 sqft
- Finished area above ground: 3,479
- Finished area below ground: 0
Property
Parking
- Total spaces: 4
- Parking features: Attached, Concrete, Garage, Garage Door Opener, Garage Faces Front, Workshop in Garage
- Attached garage spaces: 2
- Uncovered spaces: 4
Features
- Levels: Three Or More
- Stories: 3
- Patio & porch: Deck, Patio, Porch, Rear Porch, Screened
- Exterior features: Rain Gutters
- Pool features: Swimming Pool Com/Fee
- Has view: Yes
- View description: Neighborhood
Lot
- Size: 0.29 Acres
- Features: Back Yard, Front Yard, Landscaped
Details
- Additional structures: None
- Parcel number: 176000779090
- Special conditions: Standard
Construction
Type & style
- Home type: SingleFamily
- Architectural style: Traditional
- Property subtype: Single Family Residence, Residential
Materials
- Brick, Fiber Cement, Stone
- Foundation: Brick/Mortar
- Roof: Shingle
Condition
- New construction: No
- Year built: 2008
Utilities & green energy
- Sewer: Public Sewer
- Water: Public
- Utilities for property: Cable Available, Natural Gas Available
Community & HOA
Community
- Subdivision: Riverwood Athletic Club
HOA
- Has HOA: Yes
- Amenities included: Clubhouse, Fitness Center, Playground, Pool
- Services included: Maintenance Grounds
- HOA fee: $73 monthly
Location
- Region: Clayton
Financial & listing details
- Price per square foot: $187/sqft
- Tax assessed value: $679,790
- Annual tax amount: $5,990
- Date on market: 4/8/2024
- Road surface type: Paved
Price history
| Date | Event | Price |
|---|---|---|
| 5/10/2024 | Sold | $649,500$187/sqft |
Source:  Doorify MLS #10021844 Report a problem Doorify MLS #10021844 Report a problem | ||
| 4/10/2024 | Pending sale | $649,500$187/sqft |
Source: Doorify MLS #10021844 Report a problem | ||
| 4/9/2024 | Listed for sale | $649,500+19.2%$187/sqft |
Source: Doorify MLS #10021844 Report a problem | ||
| 2/18/2021 | Sold | $545,000-0.9%$157/sqft |
Source: Doorify MLS #2354543 Report a problem | ||
| 1/6/2021 | Contingent | $550,000$158/sqft |
Source: Doorify MLS #2354543 Report a problem | ||
| 12/9/2020 | Pending sale | $550,000$158/sqft |
Source: HomeTowne Realty Clayton East #2354543 Report a problem | ||
| 11/27/2020 | Listed for sale | $550,000+864.9%$158/sqft |
Source: HomeTowne Realty Clayton East #2354543 Report a problem | ||
| 6/29/2006 | Sold | $57,000$16/sqft |
Source: Public Record Report a problem | ||
Public tax history
| Year | Property taxes | Tax assessment |
|---|---|---|
| 2025 | $6,866 +12% | $679,790 +46.4% |
| 2024 | $6,130 +2.3% | $464,360 |
| 2023 | $5,990 -3% | $464,360 |
| 2022 | $6,176 +1.9% | $464,360 +0.3% |
| 2021 | $6,063 -2.2% | $462,790 |
| 2020 | $6,201 | $462,790 |
| 2019 | $6,201 -6.5% | $462,790 -5.1% |
| 2018 | $6,631 +2.3% | $487,550 |
| 2017 | $6,484 | $487,550 |
| 2016 | $6,484 | $487,550 |
| 2015 | $6,484 +1.9% | $487,550 |
| 2014 | $6,363 | $487,550 |
| 2013 | -- | $487,550 |
| 2012 | -- | $487,550 |
| 2011 | -- | $487,550 |
| 2010 | -- | -- |
| 2009 | -- | -- |
| 2008 | -- | -- |
Find assessor info on the county website
Neighborhood: 27527
Nearby homes
- $636,8004 bd4 ba3.2k sqft220 Mantle Dr, Clayton, NC 27527Off Market
- $516,9004 bd4 ba2.9k sqft228 Mantle Dr, Clayton, NC 27527Off Market
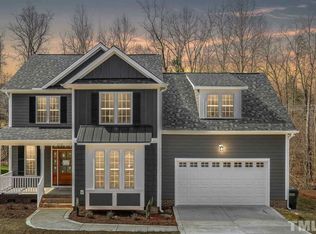
- $564,5004 bd4 ba2.7k sqft216 Mantle Dr, Clayton, NC 27527Off Market

- $489,3005 bd4 ba2.6k sqft232 Mantle Dr, Clayton, NC 27527Off Market
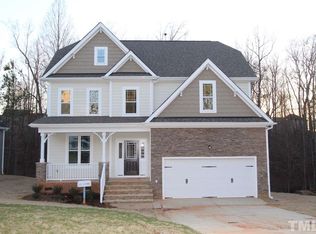
- $548,9005 bd4 ba3.4k sqft217 Mantle Dr, Clayton, NC 27527Off Market
- $485,0003 bd3 ba2.6k sqft213 Mantle Dr, Clayton, NC 27527Sold
- $513,0004 bd3 ba3k sqft221 Mantle Dr, Clayton, NC 27527Off Market
- $508,5004 bd3 ba3k sqft212 Mantle Dr, Clayton, NC 27527Off Market
Nearby schools
GreatSchools rating
- 10/10Riverwood ElementaryGrades: PK-5Distance: 0.6 mi
- 5/10Riverwood MiddleGrades: 6-8Distance: 0.6 mi
- 7/10Corinth-Holders High SchoolGrades: 9-12Distance: 5.8 mi
Schools provided by the listing agent
- Elementary: Johnston - Riverwood
- Middle: Johnston - Riverwood
- High: Johnston - Corinth Holder
Source: Doorify MLS. This data may not be complete. We recommend contacting the local school district to confirm school assignments for this home.
Get a cash offer in 3 minutes
Find out how much your home could sell for in as little as 3 minutes with a no-obligation cash offer.
Estimated market value
$673,900
Get a cash offer in 3 minutes
Find out how much your home could sell for in as little as 3 minutes with a no-obligation cash offer.
Estimated market value
$673,900
- North Carolina
- Johnston County
- Clayton
- 27527
- 224 Mantle Dr
Nearby cities
Nearby zip codes
Other Clayton Topics
