You will not want to miss this exceptional property in Maple Gardens! Having been recently rehabbed, this 4BR, 2BA home offers living on three levels appointed with a modern interior with clean lines and opens spaces, dark bamboo flooring throughout the main floor and lower floor, and the details you have been looking for! Start with an open concept living room, dining room and kitchen on the main floor. The kitchen is striking and is outfitted with white shaker cabinetry with self closing cabinets and drawers, a glass accent cabinet, granite countertops, an island with pull out shelves, stainless appliances, and an oversized stainless farm sink. There is more of that bamboo flooring in the family room too! The fireplace with a handsome 200 year old barnwood mantel adds the finishing touch to this inviting room. Sliders open onto an inviting deck - the perfect take out to enjoy summer meals overlooking the sun dappled backyard. A full bath with tile surround shower and double sink designer vanity, and a convenient laundry room round out this floor. Upstairs, the master bedroom is spacious enough to accomodate your larger furniture. Three closets separate your clothes nicely. There are 2 secondary bedrooms and an updated hall bath. There is a 4th bedroom on the lower level along with a storage area. Convenient to shopping, the golf course, a public pool and major roadways. Run, don't walk! This could be THE one!
Sold for $365,000
$365,000
224 Maplewood Dr, Pottstown, PA 19464
4beds
2,905sqft
SingleFamily
Built in 1988
8,276 Square Feet Lot
$407,400 Zestimate®
$126/sqft
$2,823 Estimated rent
Home value
$407,400
$387,000 - $428,000
$2,823/mo
Zestimate® history
Owner options
List your home for rent
$2,823/mo
Rent Zestimate®
Find your next renter with Zillow Rental Manager. Plus, with online applications, you can quickly screen prospective tenants – for free.
$2,823/mo
Rent Zestimate®
Refinance and save
$2,507/mo
Est. payment
Refinancing to a lower rate could help reduce your monthly payments and save thousands over the life of the loan.
$2,507/mo
Est. payment
Explore your selling options
Work with a Zillow partner agent
Leverage their expertise and Zillow's premium Showcase listings to get your home seen by more buyers.
Get startedList with your own agent
Get your home in front of millions of buyers by listing it on Zillow.
Learn how to do itSell it yourself
Take full control of how buyers see your home on Zillow by listing For Sale by Owner (FSBO).
List your homeWhat's special
Facts & features
Interior
Bedrooms & bathrooms
- Bedrooms: 4
- Bathrooms: 2
- Full bathrooms: 2
Heating
- Forced air, yes
Cooling
- Central
Features
- Kitchen Island, Breakfast Area
- Flooring: Hardwood
- Basement: Finished
- Has fireplace: Yes
Interior area
- Total interior livable area: 2,905 sqft
- Finished area below ground: 874
Property
Parking
- Total spaces: 1
- Parking features: Garage - Attached
Features
- Exterior features: Vinyl, Brick
Lot
- Size: 8,276 Square Feet
Details
- Parcel number: 160020599103
- Special conditions: Standard
Construction
Type & style
- Home type: SingleFamily
- Architectural style: Traditional
Condition
- Year built: 1988
Community & HOA
Location
- Region: Pottstown
- Municipality: POTTSTOWN BORO
Financial & listing details
- Price per square foot: $126/sqft
- Tax assessed value: $130,520
- Annual tax amount: $8,059
Price history
| Date | Event | Price |
|---|---|---|
| 1/6/2026 | Sold | $365,000+46%$126/sqft |
Source: Public Record Report a problem | ||
| 12/1/2020 | Sold | $249,999$86/sqft |
Source: Public Record Report a problem | ||
| 8/21/2020 | Sold | $249,999$86/sqft |
Source: Agent Provided Report a problem | ||
| 7/29/2020 | Listed for sale | $249,999+11.7%$86/sqft |
Source: KW Greater West Chester #PAMC656406 Report a problem | ||
| 6/1/2017 | Sold | $223,900$77/sqft |
Source: Public Record Report a problem | ||
| 4/28/2017 | Pending sale | $223,900$77/sqft |
Source: BHHS Fox & Roach-Collegeville #6871911 Report a problem | ||
| 4/14/2017 | Price change | $223,900-2.7%$77/sqft |
Source: BHHS Fox & Roach #6871911 Report a problem | ||
| 3/4/2017 | Price change | $230,000-2.1%$79/sqft |
Source: Berkshire Hathaway HomeServices Fox & Roach, REALTORS #6871911 Report a problem | ||
| 1/24/2017 | Price change | $234,900-1.3%$81/sqft |
Source: Berkshire Hathaway HomeServices Fox & Roach, REALTORS #6871911 Report a problem | ||
| 1/6/2017 | Price change | $237,900-1.6%$82/sqft |
Source: Berkshire Hathaway HomeServices Fox & Roach, REALTORS #6871911 Report a problem | ||
| 11/29/2016 | Price change | $241,777-1.3%$83/sqft |
Source: Berkshire Hathaway HomeServices Fox & Roach, REALTORS #6871911 Report a problem | ||
| 11/5/2016 | Price change | $245,000-2%$84/sqft |
Source: Berkshire Hathaway HomeServices Fox & Roach, REALTORS #6871911 Report a problem | ||
| 10/7/2016 | Listed for sale | $250,000+117.4%$86/sqft |
Source: BHHS Fox & Roach-Collegeville #6871911 Report a problem | ||
| 6/7/2016 | Sold | $115,000+0.1%$40/sqft |
Source: Public Record Report a problem | ||
| 4/9/2016 | Listed for sale | $114,900$40/sqft |
Source: RE/MAX 440 #6764180 Report a problem | ||
Public tax history
| Year | Property taxes | Tax assessment |
|---|---|---|
| 2025 | $8,059 +1.5% | $130,520 |
| 2024 | $7,938 | $130,520 |
| 2023 | $7,938 +1% | $130,520 |
| 2022 | $7,861 +1.8% | $130,520 |
| 2021 | $7,720 +0.3% | $130,520 |
| 2020 | $7,697 +3.2% | $130,520 |
| 2019 | $7,459 +6.9% | $130,520 |
| 2018 | $6,975 +0.7% | $130,520 |
| 2017 | $6,924 +0.1% | $130,520 |
| 2016 | $6,920 +0.6% | $130,520 |
| 2015 | $6,880 +2.3% | $130,520 |
| 2014 | $6,723 +1.8% | $130,520 |
| 2013 | $6,606 +1.2% | $130,520 |
| 2012 | $6,526 +3% | $130,520 |
| 2011 | $6,338 +4.8% | $130,520 |
| 2010 | $6,046 +6.2% | $130,520 |
| 2009 | $5,691 +6.3% | $130,520 |
| 2008 | $5,355 +7.2% | -- |
| 2007 | $4,995 +3.9% | -- |
| 2006 | $4,806 +3% | -- |
| 2005 | $4,664 +2.1% | -- |
| 2004 | $4,570 +2.4% | -- |
| 2003 | $4,462 +8% | -- |
| 2002 | $4,133 +11.2% | -- |
| 2000 | $3,718 +5.8% | -- |
| 1999 | $3,513 | -- |
Find assessor info on the county website
Neighborhood: North End
Nearby homes
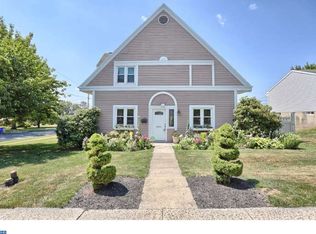
- $397,2003 bd3 ba1.8k sqft228 Maplewood Dr, Pottstown, PA 19464Off Market
- $348,7003 bd3 ba1.8k sqft225 Grace St, Pottstown, PA 19464Off Market
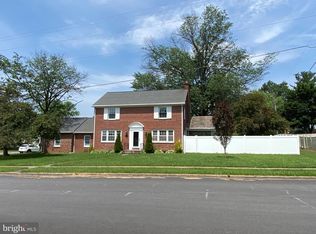
- $376,6003 bd2 ba1.7k sqft961 Feist Ave, Pottstown, PA 19464Off Market
- $357,2003 bd2 ba2.1k sqft223 Maplewood Dr, Pottstown, PA 19464Off Market
- $336,9003 bd2 ba1.4k sqft227 Maplewood Dr, Pottstown, PA 19464Off Market
- $395,7003 bd3 ba2.2k sqft970 Feist Ave, Pottstown, PA 19464Off Market
- $141,0002 bd1 ba928 sqft200 Maplewood Dr APT D5, Pottstown, PA 19464Off Market
- $158,6002 bd1 ba928 sqft200 Maplewood Dr #A, Pottstown, PA 19464Off Market
Nearby schools
GreatSchools rating
- 3/10Franklin El SchoolGrades: PK-4Distance: 0.4 mi
- 4/10Pottstown Middle SchoolGrades: 5-8Distance: 0.7 mi
- 3/10Pottstown Senior High SchoolGrades: 9-12Distance: 0.7 mi
Schools provided by the listing agent
- Middle: POTTSTOWN
- High: POTTSTOWN SENIOR
- District: POTTSTOWN
Source: The MLS. This data may not be complete. We recommend contacting the local school district to confirm school assignments for this home.
Get a cash offer in 3 minutes
Find out how much your home could sell for in as little as 3 minutes with a no-obligation cash offer.
Estimated market value
$407,400
Get a cash offer in 3 minutes
Find out how much your home could sell for in as little as 3 minutes with a no-obligation cash offer.
Estimated market value
$407,400
- Pennsylvania
- Montgomery County
- Pottstown
- 19464
- North End
- 224 Maplewood Dr
