Skip main navigation
Sold
  • $460,000

    224 McCormick Dr, Suffolk, VA 23434

    3beds
    2,500sqft
    Single Family Residence
    Built in 2020
    -- sqft lot
    $465,400 Zestimate®
    $184/sqft
    $2,856 Estimated rent

    Home value

    $465,400

    $437,000 - $493,000

    $2,856/mo

    Zestimate® history
    Loading
    Loading...

    Owner options

    List your home for rent

    $2,856/mo

    Rent Zestimate®

    Find your next renter with Zillow Rental Manager. Plus, with online applications, you can quickly screen prospective tenants – for free.

    Learn more

    $2,856/mo

    Rent Zestimate®

    Refinance and save

    $2,879/mo

    Est. payment

    Refinancing to a lower rate could help reduce your monthly payments and save thousands over the life of the loan.

    See today's rates

    $2,879/mo

    Est. payment

    Explore your selling options

    Work with a Zillow partner agent

    Leverage their expertise and Zillow's premium Showcase listings to get your home seen by more buyers.

    Get started

    List with your own agent

    Get your home in front of millions of buyers by listing it on Zillow.

    Learn how to do it

    Sell it yourself

    Take full control of how buyers see your home on Zillow by listing For Sale by Owner (FSBO).

    List your home

    What's special

    Two car attached garageGranite countertopsLarge backyardKitchen islandDream kitchenBrand new fencePantry space
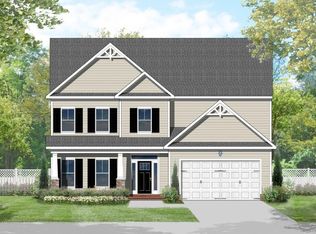
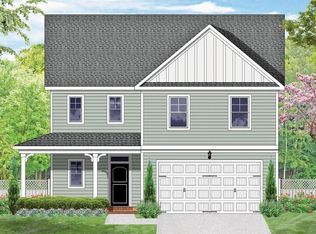
    Welcome to your new home in Planter's Station. This beautiful newer home offers everything you are looking for! The upstairs hosts three large bedrooms, two full bathrooms, a spacious loft, and a separate laundry room. Downstairs you will find the kitchen, living room, half bath, and a separate dining room. You will enjoy hosting in your dream kitchen with shaker style cabinets, granite countertops, stainless steel appliances, lots of pantry space, and a kitchen island. Brand new fence installed for your large backyard. Two car attached garage. Roof, HVAC, Tankless Water Heater, Windows, etc. were all installed when the home was built in 2020. This home has been well maintained, and truly a must see!

    Zillow last checked:

    Listing updated:

    Listed by:

    Megan Crawford,

    Heartland Realty L L C 757-595-8345

    Bought with:

    Kara Barbero

    1st Class Real Estate Flagship

    Source: REIN Inc.,MLS#: 10594381MLS Logo

    Facts & features

    Interior

    Bedrooms & bathrooms
    • Bedrooms: 3
    • Bathrooms: 3
    • Full bathrooms: 2
    • 1/2 bathrooms: 1
    Rooms
    • Room types: Attic, Loft, PBR with Bath, Utility Room
    Heating
    • Forced Air, Natural Gas, Programmable Thermostat, Zoned
    Cooling
    • Central Air, Zoned
    Appliances
    • Included: Dishwasher, Disposal, Microwave, Gas Range, Refrigerator, Tankless Water Heater, Gas Water Heater
    • Laundry: Dryer Hookup, Washer Hookup
    Features
    • Walk-In Closet(s), Entrance Foyer, Pantry
    • Flooring: Carpet, Vinyl
    • Has basement: No
    • Attic: Pull Down Stairs
    • Number of fireplaces: 1
    • Fireplace features: Fireplace Gas-natural
    • Common walls with other units/homes: No Common Walls
    Interior area
    • Total interior livable area: 2,500 sqft

    Property

    Parking
    • Total spaces: 2
    • Parking features: Garage Att 2 Car, Off Street, Driveway
    • Attached garage spaces: 2
    • Has uncovered spaces: Yes
    Accessibility
    • Accessibility features: Levered Door
    Features
    • Stories: 2
    • Patio & porch: Patio, Porch
    • Pool features: None
    • Fencing: Back Yard,Full,Privacy,Fenced
    • Waterfront features: Not Waterfront
    Details
    • Parcel number: 25R222
    • Zoning: RES

    Construction

    Type & style
    • Home type: SingleFamily
    • Architectural style: Traditional,Transitional
    • Property subtype: Single Family Residence
    Materials
    • Brick, Fiber Cement
    • Foundation: Slab
    • Roof: Asphalt Shingle
    Condition
    • New construction: No
    • Year built: 2020

    Utilities & green energy

    • Sewer: City/County
    • Water: City/County
    • Utilities for property: Cable Hookup
    Green energy
    • Energy efficient items: Construction

    Community & HOA

    Community
    • Security: Security System
    • Subdivision: Planters Station
    HOA
    • Has HOA: Yes
    • Amenities included: Landscaping, Other, Playground
    • HOA fee: $45 monthly
    Location
    • Region: Suffolk

    Financial & listing details

    • Price per square foot: $184/sqft
    • Tax assessed value: $480,700
    • Annual tax amount: $3,974
    • Date on market: 7/24/2025

    Price history

    Price history is unavailable.

    Public tax history

    YearProperty taxesTax assessment
    2025$5,143 +7.2%$480,700 +7.2%
    2024$4,800 +8.6%$448,600 +10.6%
    2023$4,420 +17.5%$405,500 +17.5%
    2022$3,761 +1.4%$345,000 +3.2%
    2021$3,710 $334,200
    Find assessor info on the county website

    Neighborhood: 23434

    Nearby schools

    GreatSchools rating
    Schools provided by the listing agent
    • Elementary: Oakland Elementary
    • Middle: King`s Fork Middle
    • High: Kings Fork

    Source: REIN Inc.. This data may not be complete. We recommend contacting the local school district to confirm school assignments for this home.

    Get pre-qualified for a loan
    At Zillow Home Loans, we can pre-qualify you in as little as 5 minutes with no impact to your credit score.

    An equal housing lender. NMLS #10287.

    Sell for more on Zillow
    Get a Zillow Showcase℠ listing at no additional cost and you could sell for .
    $465,400
    2% more
    +$9,308
    With Zillow Showcase(estimated)
    $474,708