Skip main navigation
Off market
  • $668,500

    224 Melrah Hl, Peachtree City, GA 30269

    4beds
    3,366sqft
    SingleFamily
    Built in 1987
    0.6 Acres Lot
    $668,500 Zestimate®
    $199/sqft
    $3,935 Estimated rent

    Home value

    $668,500

    $628,000 - $715,000

    $3,935/mo

    Zestimate® history
    Loading
    Loading...

    Owner options

    List your home for rent

    $3,935/mo

    Rent Zestimate®

    Find your next renter with Zillow Rental Manager. Plus, with online applications, you can quickly screen prospective tenants – for free.

    Learn more

    $3,935/mo

    Rent Zestimate®

    Refinance and save

    $4,054/mo

    Est. payment

    Refinancing to a lower rate could help reduce your monthly payments and save thousands over the life of the loan.

    See today's rates

    $4,054/mo

    Est. payment

    Explore your selling options

    Work with a Zillow partner agent

    Leverage their expertise and Zillow's premium Showcase listings to get your home seen by more buyers.

    Get started

    List with your own agent

    Get your home in front of millions of buyers by listing it on Zillow.

    Learn how to do it

    Sell it yourself

    Take full control of how buyers see your home on Zillow by listing For Sale by Owner (FSBO).

    List your home

    What's special

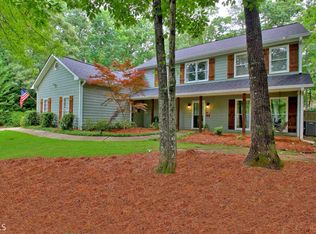
    Spacious 3,366 sq ft, brick-front home with floor plan on large private lot, with 4 BRS + Bonus Room. There is a upgraded, automated, Salt Water Pool, Screened in 350 sqft Sun Room, and Additional an Detached Garage for 3 Garaged Parking spaces and space for 4 more parking spots with a drive in-out driveway. Three Sheds with upgraded bricked walkways all around yard. New Roof with Leaf-guard style gutter system. Landscaping with many rare trees; including Japanese maples and palms, and an Empire Zoysia lawn in front and side with Irrigation. Termite Bond by Arrow Exterminators. * Spring flower show included with lots of spring bulbs & azaleas! No HOA Fees! This popular model has a 2-story addition. The first floor of the addition overlooking the pool and backyard, could be an office or game room and features a wet bar. The second floor has a loft bedroom, a large walk-in closet and a full bathroom with tub & shower. This home features 4 BRs, upgraded porcelain flooring throughout main level, a private suite with spacious room with views of pool, bathroom and walk-in closets. Large loft-style Bonus Room / Craft Room 3 full Bathrooms + 1 Powder Room Den or Office w/wet bar overlooking pool Family Room / Great Room w/2-story brick fireplace & Library Doors leading to screened porch. Kitchen with Granite Bar w/Sunroom and window seat Living Room + Dining Room combination Laundry Room Kitchen Details: Large, tiled, gourmet kitchen w/sunroom open to the family room. Maple, solid-wood, custom cabinetry, two large wood pantries and one built-in, an island and a bar. Granite countertops, Boos cutting block built into kitchen island. Cookbook bookcase and wine cabinet built into bar. Premium deep Blanco stainless steel sink, small Kohler prep sink, Instant hot water faucet and disposal. High-end Kitchenaid stainless steel appliances. Radiant heat cook top & oven with convection option and warming drawer. Includes refrigerator with ice and water on door. Microwave. Glass tile backsplash. Finishes: 1. Painted throughout in a light neutral color. No wallpaper. 2. Hardwoods in the entry, powder room, LR / DR, family room, master suite, bonus room and upstairs hallway. 3. There is new berber carpeting in the other three upstairs bedrooms and den. 4. All other areas are tiled. 5. Interior window shutters, and two Hunter Douglas silhouettes framing the 2-story fireplace in the family room. Windows with southern exposure treated with Solar Pro-Tech. 6. New stylish wood staircase with wainscoting wall treatment. 7. Crown molding in LR and DR 8. Beadboard wall treatment in master BR. 9. California style built-ins in master walk-in closet, plus a second closet in the master BR. 10. Leaded glass entry door with side lights 11. 10 ceiling fans, nine w/lights throughout home and on screened porch 12. Smoke detectors 13. Large Coat closet in entry 14. Linen closet in master bathroom 15. Some furnishings are available for purchase This community is convenient to golf courses, tennis, golf cart pathways, with a short commute to the Airport the and the new Pinewood Studios!

    This property is not currently displayed as for sale or rent on Zillow. This may be different from what's on other websites or public sources.
    Facts & features

    Interior

    Bedrooms & bathrooms
    • Bedrooms: 4
    • Bathrooms: 4
    • Full bathrooms: 3
    • 1/2 bathrooms: 1
    Heating
    • Heat pump, Other, Gas
    Cooling
    • Central
    Appliances
    • Included: Dishwasher, Garbage disposal, Microwave, Range / Oven, Refrigerator
    Features
    • Flooring: Tile, Carpet, Hardwood
    • Basement: None
    • Has fireplace: Yes
    Interior area
    • Total interior livable area: 3,366 sqft

    Property

    Parking
    • Total spaces: 7
    • Parking features: Garage - Attached, Garage - Detached, Off-street
    Features
    • Exterior features: Brick
    Lot
    • Size: 0.6 Acres
    Details
    • Parcel number: 073412022

    Construction

    Type & style
    • Home type: SingleFamily
    Materials
    • Frame
    • Foundation: Other
    • Roof: Asphalt
    Condition
    • Year built: 1987

    Community & HOA

    Location
    • Region: Peachtree City

    Financial & listing details

    • Price per square foot: $199/sqft
    • Tax assessed value: $559,749
    • Annual tax amount: $5,010

    Price history

    DateEventPrice
    3/24/2021Listing removed--
    Source: Owner Report a problem
    4/23/2015Sold$355,000-1.1%$105/sqft
    Source: Public Record Report a problem
    3/31/2015Price change$359,000-3.4%$107/sqft
    Source: Owner Report a problem
    3/1/2015Price change$371,500-1.2%$110/sqft
    Source: Owner Report a problem
    2/26/2015Price change$375,900+3%$112/sqft
    Source: Owner Report a problem
    2/20/2015Listed for sale$364,900+65.9%$108/sqft
    Source: Owner Report a problem
    7/2/1997Sold$219,900$65/sqft
    Source: Public Record Report a problem

    Public tax history

    YearProperty taxesTax assessment
    2025$5,010 +1.1%$223,900 +7%
    2024$4,955 +15.8%$209,252 +11.9%
    2023$4,280 -6.8%$186,920 +6.6%
    2022$4,592 +5.3%$175,280 +12.4%
    2021$4,362 -1.7%$155,960 +7.6%
    2020$4,438 +2.4%$144,880 +3.4%
    2019$4,332 -0.4%$140,120 +1.2%
    2018$4,349 $138,460 +6.7%
    2017$4,349 +11.3%$129,740 +10.5%
    2016$3,909 $117,420 +13%
    2015$3,909 +17.5%$103,940 +5.4%
    2014$3,328 $98,620 +2.3%
    2013$3,328 -0.1%$96,420 -1.7%
    2012$3,332 -3.8%$98,100 -4.1%
    2011$3,464 +0.4%$102,320 -0.8%
    2010$3,448 -4.2%$103,160 -2.6%
    2009$3,598 +4.9%$105,936 -0.6%
    2008$3,430 +5.3%$106,576
    2007$3,257 $106,576 +1.5%
    2006-- $104,968 +2.5%
    2005-- $102,376 +7.8%
    2004$2,968 $94,984 +2.5%
    2003-- $92,664 +10.6%
    2002$2,519 +6.1%$83,768 +9.2%
    2001$2,374 -3.2%$76,712 +3.2%
    2000$2,453 $74,332
    Find assessor info on the county website

    Neighborhood: 30269

    Nearby schools

    GreatSchools rating
    Get a cash offer in 3 minutes
    Find out how much your home could sell for in as little as 3 minutes with a no-obligation cash offer.
    Estimated market value
    $668,500
    Get a cash offer in 3 minutes
    Find out how much your home could sell for in as little as 3 minutes with a no-obligation cash offer.
    Estimated market value
    $668,500