**Coming Soon!!! Showings begin Friday, June 13th. **Amazing opportunity in beautiful Sunset Ridge in Holly Springs. With over 4,400 square feet-- spread over three levels--this home is built for entertaining and family fun! The home lives large. It features five bedrooms (with the primary suite on the main level), four-and-a-half baths, a gorgeous remodeled gourmet kitchen, both a formal dining room and a breakfast room, a large two-story living room with catwalk above, a delightful patio, large deck, two screened porches (one with hot tub), a large bonus room on the second floor, and a full finished walk-out basement with four additional bonus/recreation/flex rooms. Wonderful curb appeal with a stacked-stone facade and rocking-chair-style covered front porch. The chef's kitchen has been recently renovated and features a 5-burner Thermador gas cooktop, furniture-style vented hood, microwave/convection, wall oven, warming drawer, high-end custom cabinets, large island, and a farm-house-style apron sink. Open-concept floorplan with the kitchen opening to the living room and breakfast room. The living room features an elegant gas log fireplace. The dining room has a coffered ceiling, and a transom above the opening to the foyer. Site-finished hardwood flooring graces the main level. The Primary bedroom suite is on the main level and has direct access to the deck. Pamper yourself with the luxurious primary suite bath with huge walk-in shower, custom tile, dual-sink vanity, and separate water closet. The laundry room is on the main level, and is tucked away. There is a large deck and a screened porch on the main level. Upstairs you will find three generously-sized bedrooms, a huge bonus room, and a 35x12 attic storage space. The bonus room has a wall of built-ins with desk space and shelving above--great for homework or as a home office space. One upstairs bedroom has an en-suite bathroom. The other two share a nicely-appointed hall bath. The lower level is an outstanding recreational space for the whole family. There is a large recreation room great for a pool table or a ping pong table; a bonus sitting area great for game night or TV; a built-in bar with sink, dishwasher, and custom cabinets; and a flex room for storage or exercise. There is also a bedroom and full bath on this level. A second screened porch on this level has a hot tub and leads out to the paver patio. Additionally, there is a 13x13 unfinished workshop/storage room with access to an area for storing outdoor items such as lawn and garden items. The multi-level backyard is very private and is perfect for outdoor entertaining. It features two levels with paver steps. The upper level has a large grassy space, ideal for games such as bocce ball. The lower lever, closer to the house, has a delightful paver patio. The neighborhood is close to shopping, dining, and major employers. It is about a mile from Devils Ridge Golf Club with its renowned 18-hole golf course designed by John LaFoy. It features rolling fairways lined with hardwoods, well-trapped greens, doglegs, and water hazards--and a clubhouse with dining. The Devils Ridge offers various membership levels. Sunset Ridge residents can also choose an optional membership to the Club at Sunset, an inclusive swim and racquet club offering four locations with swimming pools, tennis courts, fitness center, and clubhouse. Easy access to all points in the Triangle via NC55, US1, and the NC540 toll road. Enjoy Ting Park, Bass Lake Park, or the thriving downtown Holly Springs dining and entertainment options. B. Everette Jordan Lake and Shearon Harris Lake are also nearby and delight hikers and boaters alike.
Sold for $1,100,000
$1,100,000
224 Midden Way, Holly Springs, NC 27540
5beds
4,443sqft
Single Family Residence
Built in 2006
0.34 Acres Lot
$1,056,500 Zestimate®
$248/sqft
$3,159 Estimated rent
Home value
$1,056,500
$1.00M - $1.12M
$3,159/mo
Zestimate® history
Owner options
List your home for rent
$3,159/mo
Rent Zestimate®
Find your next renter with Zillow Rental Manager. Plus, with online applications, you can quickly screen prospective tenants – for free.
$3,159/mo
Rent Zestimate®
Refinance and save
$5,526/mo
Est. payment
Refinancing to a lower rate could help reduce your monthly payments and save thousands over the life of the loan.
$5,526/mo
Est. payment
Explore your selling options
Work with a Zillow partner agent
Leverage their expertise and Zillow's premium Showcase listings to get your home seen by more buyers.
Get startedList with your own agent
Get your home in front of millions of buyers by listing it on Zillow.
Learn how to do itSell it yourself
Take full control of how buyers see your home on Zillow by listing For Sale by Owner (FSBO).
List your homeWhat's special
Zillow last checked:
Listing updated:
Listed by:
Keith Gunter 919-810-8009,
Berkshire Hathaway HomeService,
Nancy Briggs 919-815-8339,
Berkshire Hathaway HomeService
Bought with:
Cara Pierce, 248684
Compass -- Raleigh
Source: Doorify MLS,MLS#: 10101865
Facts & features
Interior
Bedrooms & bathrooms
- Bedrooms: 5
- Bathrooms: 5
- Full bathrooms: 4
- 1/2 bathrooms: 1
Primary bedroom
- Level: Main
- Area: 222.56 Square Feet
- Dimensions: 16 x 13.91
Bedroom 2
- Level: Second
- Area: 196.5 Square Feet
- Dimensions: 14.83 x 13.25
Bedroom 3
- Level: Second
- Area: 181.28 Square Feet
- Dimensions: 14.41 x 12.58
Bedroom 4
- Level: Second
- Area: 152.03 Square Feet
- Dimensions: 12.33 x 12.33
Bedroom 5
- Level: Lower
- Area: 178.8 Square Feet
- Dimensions: 13.67 x 13.08
Primary bathroom
- Level: Main
- Area: 118.56 Square Feet
- Dimensions: 12.16 x 9.75
Bathroom 2
- Level: Second
- Area: 43.75 Square Feet
- Dimensions: 8.91 x 4.91
Bonus room
- Level: Second
- Area: 301.54 Square Feet
- Dimensions: 19.67 x 15.33
Breakfast room
- Level: Main
- Area: 122.5 Square Feet
- Dimensions: 12.25 x 10
Dining room
- Level: Main
- Area: 180.27 Square Feet
- Dimensions: 14.33 x 12.58
Other
- Level: Main
- Area: 82.69 Square Feet
- Dimensions: 10.67 x 7.75
Family room
- Level: Main
- Area: 284.13 Square Feet
- Dimensions: 17.67 x 16.08
Kitchen
- Level: Main
- Area: 215.74 Square Feet
- Dimensions: 15.41 x 14
Mud room
- Level: Main
- Area: 34.3 Square Feet
- Dimensions: 9.58 x 3.58
Recreation room
- Level: Lower
- Area: 280 Square Feet
- Dimensions: 17.5 x 16
Heating
- Forced Air, Natural Gas, Zoned
Cooling
- Central Air, Ceiling Fan(s), Zoned
Appliances
- Included: Built-In Electric Oven, Cooktop, Disposal, Dishwasher, Electric Oven, Gas Cooktop, Gas Water Heater, Microwave, Oven, Range Hood, Water Heater
- Laundry: Electric Dryer Hookup, Laundry Room, Main Level
Features
- Built-in Features, Cathedral Ceiling(s), Ceiling Fan(s), Crown Molding, Coffered Ceiling(s), Central Vacuum, Entrance Foyer, Granite Counters, High Ceilings, Kitchen Island, Open Floorplan, Pantry, Primary Downstairs, Recessed Lighting, Walk-In Closet(s), Shower Only, Bathtub/Shower Combination, Quartz Counters, Smooth Ceilings
- Flooring: Carpet, Hardwood, Tile
- Windows: Blinds, Plantation Shutters
- Basement: Daylight,Exterior Entry,Finished,Full,Interior Entry,Storage Space,Workshop
- Number of fireplaces: 1
- Fireplace features: Family Room, Gas Log
Interior area
- Total structure area: 4,443
- Total interior livable area: 4,443 sqft
- Finished area above ground: 3,044
- Finished area below ground: 1,399
Property
Parking
- Total spaces: 2
- Parking features: Garage Faces Front, Garage, Parking Pad
- Garage spaces: 2
- Has uncovered spaces: Yes
Features
- Levels: Two
- Stories: 2
- Patio & porch: Deck, Front Porch, Patio, Porch, Screened
- Exterior features: Private Yard, Rain Gutters
Lot
- Size: 0.34 Acres
- Features: Front Yard, Landscaped, Private, Wooded, Hardwood Trees
- Residential vegetation: Wooded
Details
- Parcel number: 0659258696
- Special conditions: Standard
Construction
Type & style
- Home type: SingleFamily
- Architectural style: Transitional
- Property subtype: Single Family Residence
Materials
- Cement Siding, Shake Siding, Stone
- Foundation: Block
- Roof: Shingle,Architectural Shingle
Condition
- New construction: No
- Year built: 2006
Utilities & green energy
- Sewer: Public Sewer
- Water: Public
Community & HOA
Community
- Features: Curbs, Golf, Park, Playground, Pool, Street Lights, Sidewalks, Tennis Court(s)
- Security: Smoke Detector(s)
- Subdivision: Sunset Ridge
HOA
- Has HOA: Yes
- Amenities included: None
- Services included: None
- HOA fee: $252 annually
- HOA name: Cedar Management
- HOA phone: 919-348-2031
Location
- Region: Holly Springs
Financial & listing details
- Price per square foot: $248/sqft
- Tax assessed value: $873,034
- Annual tax amount: $7,501
- Date on market: 6/12/2025
- Listing agreement: Exclusive Right To Sell
- Listing terms: Cash,Conventional
- Road surface type: Asphalt
Price history
| Date | Event | Price |
|---|---|---|
| 7/18/2025 | Sold | $1,100,000+5.8%$248/sqft |
Source:  Doorify MLS #10101865 Report a problem Doorify MLS #10101865 Report a problem | ||
| 6/14/2025 | Pending sale | $1,040,000$234/sqft |
Source: Doorify MLS #10101865 Report a problem | ||
| 6/13/2025 | Listed for sale | $1,040,000+108.8%$234/sqft |
Source: Doorify MLS #10101865 Report a problem | ||
| 6/22/2006 | Sold | $498,000$112/sqft |
Source: Public Record Report a problem | ||
Public tax history
| Year | Property taxes | Tax assessment |
|---|---|---|
| 2025 | $7,533 +0.4% | $873,034 |
| 2024 | $7,502 +15.5% | $873,034 +45.4% |
| 2023 | $6,496 +3.6% | $600,447 |
| 2022 | $6,271 +4.9% | $600,447 +2.9% |
| 2021 | $5,979 | $583,290 |
| 2020 | $5,979 -9.9% | $583,290 +6.1% |
| 2019 | $6,636 | $549,893 |
| 2018 | $6,636 +14.8% | $549,893 |
| 2017 | $5,780 +1.4% | $549,893 |
| 2016 | $5,700 +1.3% | $549,893 +2.9% |
| 2015 | $5,627 +3.6% | $534,291 |
| 2014 | $5,432 | $534,291 |
| 2013 | -- | $534,291 |
| 2012 | -- | $534,291 |
| 2011 | -- | $534,291 |
| 2010 | -- | $534,291 |
| 2009 | -- | $534,291 |
| 2008 | -- | -- |
Find assessor info on the county website
Neighborhood: Sunset Ridge
Nearby homes
- $882,900-- bd3 ba3.7k sqft220 Midden Way, Holly Springs, NC 27540Off Market
- $911,0005 bd4 ba3.4k sqft228 Midden Way, Holly Springs, NC 27540Off Market
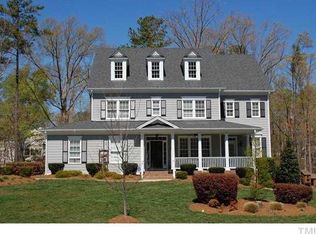
- $884,500-- bd3 ba3.6k sqft216 Midden Way, Holly Springs, NC 27540Off Market
- $840,900-- bd3 ba3.2k sqft232 Midden Way, Holly Springs, NC 27540Off Market
- $915,5005 bd5 ba3.6k sqft217 Midden Way, Holly Springs, NC 27540Off Market
- $793,2004 bd3 ba2.8k sqft221 Midden Way, Holly Springs, NC 27540Off Market
- $922,9005 bd4 ba3.4k sqft213 Midden Way, Holly Springs, NC 27540Off Market
- $850-- bd-- ba-- sqftMidden Way, Holly springs, NC 27540Off Market
Nearby schools
GreatSchools rating
- 9/10Holly Springs ElementaryGrades: PK-5Distance: 0.5 mi
- 9/10Holly Ridge MiddleGrades: 6-8Distance: 0.6 mi
- 9/10Holly Springs HighGrades: 9-12Distance: 2.8 mi
Schools provided by the listing agent
- Elementary: Wake - Holly Springs Elementary
- Middle: Wake - Holly Ridge Middle
- High: Wake - Felton Grove High
Source: Doorify MLS. This data may not be complete. We recommend contacting the local school district to confirm school assignments for this home.
Get a cash offer in 3 minutes
Find out how much your home could sell for in as little as 3 minutes with a no-obligation cash offer.
Estimated market value
$1,056,500
Get a cash offer in 3 minutes
Find out how much your home could sell for in as little as 3 minutes with a no-obligation cash offer.
Estimated market value
$1,056,500
- North Carolina
- Wake County
- Holly Springs
- 27540
- Sunset Ridge
- 224 Midden Way
