Riverside Living & "Forever Home" Quality! Ideally situated across from the Mississippi River and steps from Swan Park, this 4-bedroom residence was meticulously renovated with high-end, sustainable upgrades intended for a lifetime of ownership. A rare opportunity makes this "turn-key" gem available, offering over $100K in premium enhancements. The open-concept layout captures the lifestyle with seasonal river views and a modernized interior featuring dimmable lighting in the kitchen, living room, and garage. The kitchen shines with a full appliance replacement (2024) and an oversized foyer pantry. Mechanical superiority is guaranteed with a New Roof (2024), New Trane A/C (2019), New Furnace (2023), and HE Culligan Water Softener (2025). Pella Windows are scheduled for mid-May installation. The exterior features a $35K side-yard boulder wall, a 17'x20' RV/Boat pad, and a private rear deck with a pergola. The oversized 2-car garage is a hobbyist’s dream—fully insulated with epoxy floors and a New 50K BTU heater (2025). Move in by June and benefit from a home built for a lifetime!
Closed
$370,000
224 Mississippi Dr, Monticello, MN 55362
4beds
1,992sqft
Single Family
Built in 1991
0.32 Acres Lot
$370,100 Zestimate®
$186/sqft
$2,558 Estimated rent
Home value
$370,100
$352,000 - $389,000
$2,558/mo
Zestimate® history
Owner options
List your home for rent
$2,558/mo
Rent Zestimate®
Find your next renter with Zillow Rental Manager. Plus, with online applications, you can quickly screen prospective tenants – for free.
$2,558/mo
Rent Zestimate®
Refinance and save
$2,314/mo
Est. payment
Refinancing to a lower rate could help reduce your monthly payments and save thousands over the life of the loan.
$2,314/mo
Est. payment
Explore your selling options
Work with a Zillow partner agent
Leverage their expertise and Zillow's premium Showcase listings to get your home seen by more buyers.
Get startedList with your own agent
Get your home in front of millions of buyers by listing it on Zillow.
Learn how to do itSell it yourself
Take full control of how buyers see your home on Zillow by listing For Sale by Owner (FSBO).
List your homeWhat's special
Zillow last checked:
Listing updated:
Listed by:
Molly Garrett 763-244-6000,
Keller Williams Integrity NW,
Ryan Garrett 651-336-7069
Bought with:
Zachary T Anderson
RE/MAX Results
Source: NorthstarMLS as distributed by MLS GRID,MLS#: 7059985
Facts & features
Interior
Bedrooms & bathrooms
- Bedrooms: 4
- Bathrooms: 2
- Full bathrooms: 1
- 3/4 bathrooms: 1
Bedroom
- Level: Upper
- Area: 143 Square Feet
- Dimensions: 11x13
Bedroom 2
- Level: Upper
- Area: 117 Square Feet
- Dimensions: 9x13
Bedroom 3
- Level: Lower
- Area: 143 Square Feet
- Dimensions: 13x11
Bedroom 4
- Level: Lower
- Area: 121 Square Feet
- Dimensions: 11x11
Bathroom
- Level: Upper
- Area: 50 Square Feet
- Dimensions: 10x5
Bathroom
- Level: Lower
- Area: 50 Square Feet
- Dimensions: 10x5
Deck
- Level: Upper
- Area: 180 Square Feet
- Dimensions: 10x18
Dining room
- Level: Upper
- Area: 100 Square Feet
- Dimensions: 10x10
Family room
- Level: Lower
- Area: 143 Square Feet
- Dimensions: 11x13
Foyer
- Level: Main
- Area: 72 Square Feet
- Dimensions: 6x12
Kitchen
- Level: Upper
- Area: 100 Square Feet
- Dimensions: 10x10
Living room
- Level: Upper
- Area: 228 Square Feet
- Dimensions: 19x12
Porch
- Level: Main
- Area: 60 Square Feet
- Dimensions: 10x6
Utility room
- Level: Lower
- Area: 156 Square Feet
- Dimensions: 13x12
Heating
- Forced Air
Cooling
- Central Air
Appliances
- Included: Dishwasher, Dryer, ENERGY STAR Qualified Appliances, Exhaust Fan, Gas Water Heater, Microwave, Range, Refrigerator, Washer, Water Softener Owned
- Laundry: Lower Level, Laundry Room
Features
- Basement: Block,Daylight,Egress Window(s),Finished,Full,Sump Basket
- Has fireplace: No
Interior area
- Total structure area: 1,992
- Total interior livable area: 1,992 sqft
- Finished area above ground: 1,104
- Finished area below ground: 888
Property
Parking
- Total spaces: 2
- Parking features: Attached, Concrete, Garage, Garage Door Opener, Heated Garage, Insulated Garage, RV Access/Parking
- Attached garage spaces: 2
- Has uncovered spaces: Yes
- Details: Garage Dimensions (23x20), Garage Door Height (7), Garage Door Width (16)
Accessibility
- Accessibility features: None
Features
- Levels: Multi/Split
- Patio & porch: Deck, Front Porch
- Fencing: Chain Link,Partial,Vinyl
- Has view: Yes
- View description: River
- Has water view: Yes
- Water view: River
- Waterfront features: River View
Lot
- Size: 0.32 Acres
- Dimensions: 99 x 140 x 99 x 140
- Features: Tree Coverage - Medium
Details
- Foundation area: 1104
- Parcel number: 155014003060
- Zoning description: Residential-Single Family
Construction
Type & style
- Home type: SingleFamily
- Property subtype: Single Family
Materials
- Block, Post and Beam
- Roof: Age 8 Years or Less
Condition
- New construction: No
- Year built: 1991
Utilities & green energy
- Electric: Circuit Breakers, Power Company: Xcel Energy
- Gas: Natural Gas
- Sewer: City Sewer/Connected
- Water: City Water/Connected
Community & HOA
Community
- Subdivision: Hoglund Add
HOA
- Has HOA: No
Location
- Region: Monticello
Financial & listing details
- Price per square foot: $186/sqft
- Tax assessed value: $309,800
- Annual tax amount: $3,258
- Date on market: 5/1/2026
- Cumulative days on market: 8 days
Price history
| Date | Event | Price |
|---|---|---|
| 6/11/2026 | Sold | $370,000+1.4%$186/sqft |
Source:  NorthstarMLS as distributed by MLS GRID #7059985 Report a problem NorthstarMLS as distributed by MLS GRID #7059985 Report a problem | ||
| 5/15/2026 | Pending sale | $365,000$183/sqft |
Source: NorthstarMLS as distributed by MLS GRID #7059985 Report a problem | ||
| 5/7/2026 | Listed for sale | $365,000+80.7%$183/sqft |
Source: NorthstarMLS as distributed by MLS GRID #7059985 Report a problem | ||
| 9/8/2006 | Sold | $202,000$101/sqft |
Source: Public Record Report a problem | ||
Public tax history
| Year | Property taxes | Tax assessment |
|---|---|---|
| 2025 | $2,980 -3.1% | $309,800 +3.6% |
| 2024 | $3,076 +5.7% | $299,000 -4.4% |
| 2023 | $2,910 +21% | $312,800 +9.7% |
| 2022 | $2,405 -12.2% | $285,100 +27.3% |
| 2021 | $2,738 +5.2% | $223,900 +8.7% |
| 2020 | $2,602 -60.4% | $206,000 +4% |
| 2019 | $6,576 +152.7% | $198,000 +23% |
| 2018 | $2,602 +8.4% | $161,000 +7.7% |
| 2017 | $2,400 +66.7% | $149,500 |
| 2016 | $1,440 | -- |
| 2015 | $1,440 +3.3% | -- |
| 2014 | $1,394 +3.6% | -- |
| 2013 | $1,346 -24% | -- |
| 2012 | $1,770 -9.8% | -- |
| 2011 | $1,962 -7.1% | -- |
| 2010 | $2,112 -5.9% | -- |
| 2009 | $2,245 +1.2% | -- |
| 2008 | $2,219 +29.6% | -- |
| 2007 | $1,713 -5.3% | -- |
| 2006 | $1,809 -3.5% | -- |
| 2005 | $1,874 -2.9% | -- |
| 2004 | $1,930 +6.4% | -- |
| 2003 | $1,814 +3.8% | -- |
| 2002 | $1,748 -2.8% | -- |
| 2001 | $1,799 | -- |
Find assessor info on the county website
Neighborhood: 55362
Nearby homes
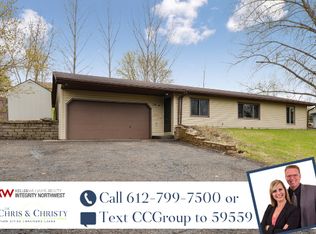
- $269,6003 bd1 ba1k sqft220 Mississippi Dr, Monticello, MN 55362Off Market
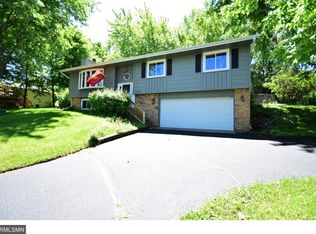
- $329,4003 bd2 ba1.8k sqft228 Mississippi Dr, Monticello, MN 55362Off Market
- $--1 bd1 ba850 sqft159 Riverview Dr #15755665, Monticello, MN 55362Off Market

- $--1 bd1 ba850 sqft159 Riverview Dr #17717275, Monticello, MN 55362Off Market
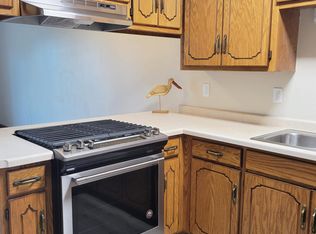
- $--1 bd1 ba850 sqft159 Riverview Dr #7, Monticello, MN 55362Off Market
- $--1 bd1 ba850 sqft159 Riverview Dr #16368515, Monticello, MN 55362Off Market
- $--1 bd1 ba850 sqft159 Riverview Dr #4, Monticello, MN 55362Off Market
- $--1 bd1 ba850 sqft159 Riverview Dr #2, Monticello, MN 55362Off Market
Nearby schools
GreatSchools rating
- NAEastview Education CenterGrades: PK-KDistance: 0.6 mi
- 7/10Monticello Middle SchoolGrades: 6-8Distance: 0.8 mi
- 9/10Monticello Senior High SchoolGrades: 9-12Distance: 0.8 mi
Get a cash offer in 3 minutes
Find out how much your home could sell for in as little as 3 minutes with a no-obligation cash offer.
Estimated market value
$370,100
Get a cash offer in 3 minutes
Find out how much your home could sell for in as little as 3 minutes with a no-obligation cash offer.
Estimated market value
$370,100
- Minnesota
- Wright County
- Monticello
- 55362
- 224 Mississippi Dr
Nearby cities
Nearby zip codes
Other Monticello Topics
