Skip main navigation
Sold for $2,400,000
  • $2,400,000

    224 Monterey DR, NAPLES, FL 34119

    3beds
    2,863sqft
    Single Family Residence
    Built in 1995
    0.26 Acres Lot
    $2,288,400 Zestimate®
    $838/sqft
    $6,667 Estimated rent

    Home value

    $2,288,400

    $2.04M - $2.56M

    $6,667/mo

    Zestimate® history
    Loading
    Loading...

    Owner options

    List your home for rent

    $6,667/mo

    Rent Zestimate®

    Find your next renter with Zillow Rental Manager. Plus, with online applications, you can quickly screen prospective tenants – for free.

    Learn more

    $6,667/mo

    Rent Zestimate®

    Refinance and save

    $17,575/mo

    Est. payment

    Refinancing to a lower rate could help reduce your monthly payments and save thousands over the life of the loan.

    See today's rates

    $17,575/mo

    Est. payment

    Explore your selling options

    Work with a Zillow partner agent

    Leverage their expertise and Zillow's premium Showcase listings to get your home seen by more buyers.

    Get started

    List with your own agent

    Get your home in front of millions of buyers by listing it on Zillow.

    Learn how to do it

    Sell it yourself

    Take full control of how buyers see your home on Zillow by listing For Sale by Owner (FSBO).

    List your home

    What's special

    Shiplap style stucco detailHidden pantryPrivate walkout terraceGlass wall of windowsQuartzite countersSparkling poolHigh-end finishes
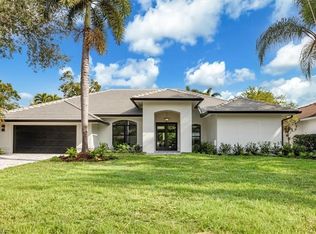
    An incredible designer renovation by Abodeable Homes, inclusive of an addition to the original floor plan, brings California-chic to one of Naples best communities, The Vineyards. Stepping inside, the foyer is wrapped in a custom silk and metallic mural by Phillip Jeffries.  Your gourmet chef’s kitchen comes complete w/ high-end finishes & cleverly placed appliances, with a hidden pantry door taking you into a spacious laundry. An open floorplan transitions to the Great Room, featuring a glass wall of windows and French doors that overlook your outdoor paradise, providing natural light to your show-stopping dining and living room areas. Entering the Primary Bedroom Suite, the natural light and privacy continues with outdoor access & ample storage - all leading into the breathtaking Primary Bathroom Retreat, boasting an intricate mosaic flooring with inlayed mother of pearl details, mirrored dual vanities, a two person glass enclosed shower, and a soaker tub to complete the feel. Outside awaits quaint, Santa Clara vibes with complete privacy and ample covered spaces capped with a lush Jasmine trailing vine, intricate ground-turf detailing, and a sparkling pool with a centric water feature to bring it all together. Other features include but are not limited to;a 250 gallon propane tank for gas cooking, water vapor fire feature in main living room, Quartzite counters in the kitchen, bathrooms & laundry, white oak flooring throughout, double oven, dual dishwashers, Marvin Impact Windows, 10ft custom Impact front door, New Roof (2022), Shiplap style stucco detail, River rock flooring detail, private walkout terrace off guest bedroom, and new A/C 5 ton (2024). The Vineyards is highly regarded as a Top Community in Naples, boasting a New Wellness Center with spa, gym and lap pool. Two 18-Hole Championship golf courses, tennis and pickleball all while being centrally located close to shopping, I-75, the beach and Vineyards Elementary School. Membership is optional.

    Zillow last checked:

    Listing updated:

    Listed by:

    Gregory Sofranko 239-877-1966,

    William Raveis Real Estate,

    Alexander Torcomian 239-399-2950,

    William Raveis Real Estate

    Bought with:

    Robin Crudele

    John R Wood Properties

    Source: SWFLMLS,MLS#: 225001363MLS LogoOriginating MLS: Naples

    Facts & features

    Interior

    Bedrooms & bathrooms
    • Bedrooms: 3
    • Bathrooms: 4
    • Full bathrooms: 4
    Bedroom
    • Features: First Floor Bedroom, Master BR Ground, Split Bedrooms
    Dining room
    • Features: Breakfast Bar, Dining - Living, Eat-in Kitchen
    Kitchen
    • Features: Gas Available, Island
    Heating
    • Central
    Cooling
    • Ceiling Fan(s), Central Air
    Appliances
    • Included: Gas Cooktop, Dishwasher, Disposal, Double Oven, Dryer, Freezer, Microwave, Range, Refrigerator/Freezer, Washer
    • Laundry: Inside, Laundry Tub
    Features
    • Bar, Built-In Cabinets, Closet Cabinets, Custom Mirrors, Fireplace, Foyer, Laundry Tub, Smoke Detectors, Walk-In Closet(s), Window Coverings, Den - Study, Laundry in Residence, Open Porch/Lanai
    • Flooring: Marble, Tile, Wood
    • Doors: Impact Resistant Doors
    • Windows: Window Coverings, Impact Resistant Windows
    • Has fireplace: Yes
    Interior area
    • Total structure area: 3,651
    • Total interior livable area: 2,863 sqft

    Property

    Parking
    • Total spaces: 2
    • Parking features: Driveway, Attached
    • Attached garage spaces: 2
    • Has uncovered spaces: Yes
    Features
    • Stories: 1
    • Patio & porch: Open Porch/Lanai
    • Exterior features: Courtyard
    • Has private pool: Yes
    • Pool features: Community, In Ground, Concrete, Electric Heat
    • Spa features: Community
    • Has view: Yes
    • View description: Landscaped Area, Pool/Club, Privacy Wall, Water Feature
    • Has water view: Yes
    • Water view: Water Feature
    • Waterfront features: None
    Lot
    • Size: 0.26 Acres
    • Features: Regular
    Details
    • Additional structures: Tennis Court(s)
    • Parcel number: 80707506856

    Construction

    Type & style
    • Home type: SingleFamily
    • Architectural style: Ranch,Florida
    • Property subtype: Single Family Residence
    Materials
    • Block, Stucco
    • Foundation: Concrete Block
    • Roof: Tile
    Condition
    • New construction: No
    • Year built: 1995

    Utilities & green energy

    • Gas: Propane
    • Water: Central

    Community & neighborhood

    Security
    • Security features: Smoke Detector(s), Gated Community
    Community
    • Community features: Clubhouse, Pool, Fitness Center, Golf, Putting Green, Restaurant, Sidewalks, Tennis Court(s), Gated
    Location
    • Region: Naples
    • Subdivision: VALLEY OAK

    HOA & financial

    HOA
    • Has HOA: Yes
    • HOA fee: $2,764 annually
    • Amenities included: Barbecue, Bike And Jog Path, Bocce Court, Clubhouse, Pool, Community Room, Spa/Hot Tub, Fitness Center, Full Service Spa, Golf Course, Internet Access, Pickleball, Private Membership, Putting Green, Restaurant, Sauna, Sidewalk, Tennis Court(s)

    Other

    Other facts
    • Contingency: Inspection

    Price history

    DateEventPrice
    2/28/2025Sold$2,400,000-3.8%$838/sqft
    Source: SWFLMLS #225001363 Report a problem
    1/16/2025Pending sale$2,495,000$871/sqft
    Source: SWFLMLS #225001363 Report a problem
    1/6/2025Listed for sale$2,495,000+208%$871/sqft
    Source: SWFLMLS #225001363 Report a problem
    11/7/2022Sold$810,000-1.8%$283/sqft
    Source: Public Record Report a problem
    10/19/2022Pending sale$825,000$288/sqft
    Source: SWFLMLS #222073645 Report a problem
    10/19/2022Listed for sale$825,000$288/sqft
    Source: SWFLMLS #222073645 Report a problem

    Public tax history

    YearProperty taxesTax assessment
    2025$5,061 +2.4%$538,775 +2.9%
    2024$4,944 +6.3%$523,591 +3%
    2023$4,651 +32.6%$508,341 +36.8%
    2022$3,509 -1.2%$371,624 +3%
    2021$3,551 +2.2%$360,800 +1.4%
    2020$3,473 +1.7%$355,819 +2.3%
    2019$3,414 +2.3%$347,819 +1.9%
    2018$3,339 -6%$341,334 +2.1%
    2017$3,552 +1.5%$334,313 +2.1%
    2016$3,498 +2.6%$327,437 +0.7%
    2015$3,409 -0.8%$325,161 +19.3%
    2014$3,438 +5.8%$272,580 +1.8%
    2013$3,248 +0.8%$267,813 +2%
    2012$3,223 +4.1%$262,500 +3.6%
    2011$3,095 -23.4%$253,398 -21.5%
    2010$4,043 +6.4%$322,973 -5.4%
    2009$3,799 $341,252 -12.7%
    2008$3,799 -8.6%$390,861 +3%
    2007$4,157 -2.8%$379,477 +2.5%
    2006$4,276 $370,221 +3%
    2005$4,276 +2%$359,438 +3%
    2004$4,191 -3.4%$348,969 -0.8%
    2003$4,338 +3.2%$351,885 +12.8%
    2002$4,202 -45.8%$312,032 +10.8%
    2001$7,751 +110.7%$281,498
    2000$3,679 --

    Find assessor info on the county website

    Neighborhood: Vineyards

    Nearby schools

    GreatSchools rating
    Schools provided by the listing agent
    • Elementary: VINEYARDS ELEMENTARY SCHOOL
    • Middle: OAKRIDGE MIDDLE SCHOOL
    • High: GULF COAST HIGH SCHOOL

    Source: SWFLMLS. This data may not be complete. We recommend contacting the local school district to confirm school assignments for this home.

    Sell for more on Zillow
    Get a Zillow Showcase℠ listing at no additional cost and you could sell for .
    $2,288,400
    2% more
    +$45,768
    With Zillow Showcase(estimated)
    $2,334,168