Welcome to this beautifully updated home in Azle, offering a fresh, move-in-ready interior with modern finishes throughout. The renovated kitchen features quartz countertops, updated cabinetry and finishes, creating a clean and inviting space for everyday living and entertaining. Both bathrooms have been thoughtfully updated, including a stylish glass walk-in shower, tiled shower surrounds, and contemporary fixtures. New LVP flooring flows throughout the home, adding warmth, durability, and a cohesive modern look. With its combination of tasteful updates, functional living spaces, and a convenient Azle location, this home is ready for its next owner to move in and enjoy.
Pending
$245,000
224 Mountain View Dr, Azle, TX 76020
4beds
1,835sqft
Single Family Residence
Built in 1982
10,585 Square Feet Lot
$245,600 Zestimate®
$134/sqft
$-- HOA
What's special
Modern finishes throughoutContemporary fixturesQuartz countertopsRenovated kitchenStylish glass walk-in showerFresh move-in-ready interiorBeautifully updated home
- 15 days
- 469
- 91
Likely to sell faster than
Zillow last checked:
Listing updated:
Listed by:
Sara Mason 0742391 817-319-7872,
TruHome Real Estate 972-299-3959
Source: NTREIS,MLS#: 21389615
Facts & features
Interior
Bedrooms & bathrooms
- Bedrooms: 4
- Bathrooms: 2
- Full bathrooms: 2
Primary bedroom
- Features: Ceiling Fan(s), En Suite Bathroom, Walk-In Closet(s)
- Level: First
- Dimensions: 1 x 1
Bedroom
- Features: Ceiling Fan(s)
- Level: First
- Dimensions: 1 x 1
Bedroom
- Features: Ceiling Fan(s)
- Level: First
- Dimensions: 1 x 1
Primary bathroom
- Features: Built-in Features, Dual Sinks, En Suite Bathroom, Granite Counters, Garden Tub/Roman Tub, Stone Counters, Walk-In Shower
- Level: First
- Dimensions: 1 x 1
Breakfast room nook
- Features: Ceiling Fan(s)
- Level: First
- Dimensions: 1 x 1
Dining room
- Level: First
- Dimensions: 1 x 1
Family room
- Features: Ceiling Fan(s)
- Level: First
- Dimensions: 1 x 1
Other
- Features: Built-in Features, Granite Counters, Stone Counters
- Level: First
- Dimensions: 1 x 1
Game room
- Features: Ceiling Fan(s)
- Level: First
- Dimensions: 1 x 1
Kitchen
- Features: Built-in Features, Granite Counters
- Level: First
- Dimensions: 1 x 1
Living room
- Features: Ceiling Fan(s)
- Level: First
- Dimensions: 1 x 1
Heating
- Central, Electric
Cooling
- Central Air, Ceiling Fan(s), Electric
Appliances
- Included: Dishwasher, Electric Oven, Electric Range, Electric Water Heater
- Laundry: Washer Hookup, Dryer Hookup, Other
Features
- Built-in Features, Decorative/Designer Lighting Fixtures, Double Vanity, Open Floorplan, Walk-In Closet(s)
- Flooring: Luxury Vinyl Plank
- Has basement: No
- Has fireplace: No
Interior area
- Total interior livable area: 1,835 sqft
Video & virtual tour
Property
Parking
- Parking features: Driveway
Features
- Levels: One
- Stories: 1
- Pool features: None
Lot
- Size: 10,585 Square Feet
Details
- Parcel number: 00758485
Construction
Type & style
- Home type: SingleFamily
- Architectural style: Detached
- Property subtype: Single Family Residence
- Attached to another structure: Yes
Materials
- Brick
- Foundation: Slab
- Roof: Composition
Condition
- Resale
- Year built: 1982
Utilities & green energy
- Sewer: Public Sewer
- Water: Public
- Utilities for property: Electricity Available, Electricity Connected, Sewer Available, Separate Meters, Water Available
Community & HOA
Community
- Subdivision: Eagle Mountain View Add
HOA
- Has HOA: No
Location
- Region: Azle
Financial & listing details
- Price per square foot: $134/sqft
- Tax assessed value: $197,000
- Annual tax amount: $4,333
- Date on market: 9/19/2026
- Cumulative days on market: 12 days
- Listing terms: Cash,Conventional,1031 Exchange,FHA,USDA Loan,VA Loan
- Exclusions: Staging Decor and Furniture
Estimated market value
$245,600
$233,000 - $258,000
$2,031/mo
Price history
| Date | Event | Price |
|---|---|---|
| 9/26/2026 | Pending sale | $245,000$134/sqft |
Source: NTREIS #21389615 Report a problem | ||
| 9/23/2026 | Contingent | $245,000$134/sqft |
Source: NTREIS #21389615 Report a problem | ||
| 9/19/2026 | Listed for sale | $245,000$134/sqft |
Source: NTREIS #21389615 Report a problem | ||
| 1/12/2021 | Listing removed | -- |
Source:  NTREIS Report a problem NTREIS Report a problem | ||
| 12/7/2020 | Listed for rent | $1,550+6.9%$1/sqft |
Source: Marsha Hardin Real Estate LLC #14482710 Report a problem | ||
| 7/21/2020 | Sold | -- |
Source: Agent Provided Report a problem | ||
| 12/30/2017 | Listing removed | $1,450$1/sqft |
Source: Marsha Hardin Real Estate LLC #13737011 Report a problem | ||
| 11/30/2017 | Listed for rent | $1,450$1/sqft |
Source: Marsha Hardin Real Estate LLC #13737011 Report a problem | ||
Public tax history
| Year | Property taxes | Tax assessment |
|---|---|---|
| 2025 | $4,333 -9.3% | $197,000 -8.4% |
| 2024 | $4,775 +0.8% | $215,000 -3.7% |
| 2023 | $4,739 0% | $223,352 +14.9% |
| 2022 | $4,740 +21.6% | $194,315 +23.7% |
| 2021 | $3,899 +17.3% | $157,138 +19.2% |
| 2020 | $3,324 +0% | $131,811 |
| 2019 | $3,324 +17.2% | $131,811 +21.3% |
| 2018 | $2,835 +44.6% | $108,621 +4.5% |
| 2017 | $1,961 +15% | $103,928 +2.2% |
| 2016 | $1,705 +3.6% | $101,652 +41% |
| 2015 | $1,645 | $72,100 |
| 2014 | $1,645 | $72,100 +4.9% |
| 2013 | -- | $68,700 +0.6% |
| 2012 | -- | $68,300 -16.4% |
| 2011 | -- | $81,700 -9.8% |
| 2010 | -- | $90,600 -6.1% |
| 2009 | -- | $96,500 +9% |
| 2008 | -- | $88,500 |
| 2007 | -- | $88,500 +11.2% |
| 2006 | -- | $79,600 -3.6% |
| 2005 | -- | $82,600 +11.3% |
| 2004 | -- | $74,200 |
| 2003 | -- | $74,200 +3.9% |
| 2002 | -- | $71,400 +6.9% |
| 2001 | -- | $66,800 +2.1% |
| 2000 | -- | $65,400 |
Find assessor info on the county website
Monthly payment
Est. payment
Payment breakdown
Explore the cost of this home by adjusting the details. Changes won't be saved.Climate risks
Neighborhood: Eagle Mountain View
Nearby schools
Schools provided by the listing agent
- Elementary: Hoover
- Middle: Forte
- High: Azle
- District: Azle ISD
Source: NTREIS. This data may not be complete. We recommend contacting the local school district to confirm school assignments for this home.
Similar homes
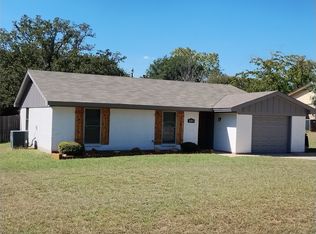
- $250,0003 bd2 ba1.2k sqft149 Gordon Dr, Azle, TX 76020For Sale
 MLS ID #21377490, David Dedwylder. NTREIS
 - $232,5004 bd2 ba2k sqft1921 Pelican Dr N, Azle, TX 76020For Sale
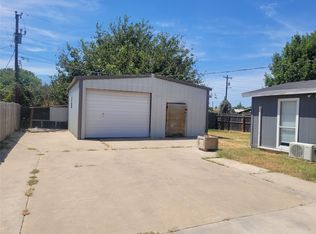 MLS ID #21364953, Renee Kolar. NTREIS
 - $298,9003 bd2 ba1.5k sqft6880 Sandy Beach Rd, Azle, TX 76020For Sale
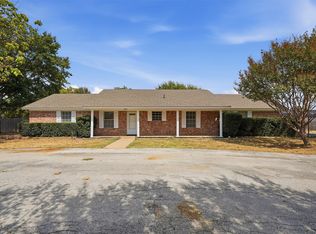 MLS ID #21401731, Moses Druxman. NTREIS
 - $290,0003 bd2 ba1.6k sqft780 Stribling Cir, Azle, TX 76020For Sale
 MLS ID #21391582, Christy Freeman. NTREIS
