Skip main navigation
Off market
  • $648,200

    224 Muirfield Ct, Charles Town, WV 25414

    4beds
    4,100sqft
    SingleFamily
    Built in 1992
    1.04 Acres Lot
    $648,200 Zestimate®
    $158/sqft
    $2,900 Estimated rent

    Home value

    $648,200

    $609,000 - $687,000

    $2,900/mo

    Zestimate® history
    Loading
    Loading...

    Owner options

    List your home for rent

    $2,900/mo

    Rent Zestimate®

    Find your next renter with Zillow Rental Manager. Plus, with online applications, you can quickly screen prospective tenants – for free.

    Learn more

    $2,900/mo

    Rent Zestimate®

    Refinance and save

    $3,078/mo

    Est. payment

    Refinancing to a lower rate could help reduce your monthly payments and save thousands over the life of the loan.

    See today's rates

    $3,078/mo

    Est. payment

    Explore your selling options

    Work with a Zillow partner agent

    Leverage their expertise and Zillow's premium Showcase listings to get your home seen by more buyers.

    Get started

    List with your own agent

    Get your home in front of millions of buyers by listing it on Zillow.

    Learn how to do it

    Sell it yourself

    Take full control of how buyers see your home on Zillow by listing For Sale by Owner (FSBO).

    List your home

    What's special

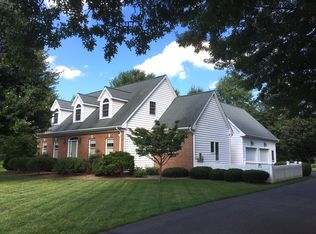
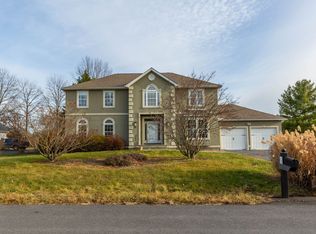
    Stunning 4 bedroom, 3.5 bath contemporary in MINT condition located in the Locust Hill Golf Community near Charles Town, WV. One can describe this property and home with words, but it must be seen to appreciate. Enter the elegant tiled foyer from the brick front porch and begin your tour. The direct stairway leads to 2 exceptional private bedrooms, one with BUILT IN DRESSER AND CLOSET. The second bedroom is 16 X 13 offers views of the golf course and front and rear yards. The full bath serving these bedrooms has TILED SURROUND AND MARBLE FLOORING. Straight from the foyer you are led into the thoughtfully designed kitchen with a stainless steel wall oven and microwave and built-ins. Additional stainless steel appliances include a double-door refrigerator with water dispenser located inside to avoid spillage onto the floor and a cook top range. Bright lighting, granite topped island/breakfast bar, as well as 2 adjacent pantry areas complete this kitchen. The family room is adjacent with a gas fireplace and and access to the 800 square foot TREX and vinyl rear deck overlooking a wonderfully hardscaped/landscaped back yard with a view of the 7th green, 8th fairway and just beyond is the 9th tee. Also leading from the family room is the glass enclosed sun room with tile flooring and separate heating/cooling. A hallway leads to a laundry area with front loading washer/dryer and a garage with an overhead fully contained living area for the undergrad/grad student or in-law suite. From the foyer to the left is the enormous high ceiling living room with a gas fireplace, hardwood flooring and plenty of natural lighting from the over sized windows. Beyond the living room a hallway leads to the 18' OCTAGONAL DINING ROOM, which like other rooms in this home, has multiple uses as you prefer. The attached garage offers rear yard walkout, openers w/remotes and an area for golf carts/workshop or storage. As mentioned, the living area above is 4 rooms including a liv

    This property is off market, which means it's not currently listed for sale or rent on Zillow. This may be different from what's available on other websites or public sources.

    Facts & features

    Interior

    Bedrooms & bathrooms
    • Bedrooms: 4
    • Bathrooms: 4
    • Full bathrooms: 3
    • 1/2 bathrooms: 1
    Heating
    • Heat pump, Electric
    Cooling
    • Central
    Appliances
    • Included: Dishwasher, Dryer, Freezer, Garbage disposal, Microwave, Range / Oven, Refrigerator, Washer
    Features
    • Ceiling Fan(s), Kitchen Island, Window Treatments, Pantry, Recessed Lighting, Walk-In Closet(s), Built-Ins, Soaking Tub, Crown Molding, Carpet, Open Floorplan, Skylight(s), Studio, Entry Level Bedroom, Formal/Separate Dining Room, Master Bath(s), Upgraded Countertops, Floor Plan - Traditional, Family Room Off Kitchen, Stall Shower
    • Basement: Partially finished
    • Has fireplace: Yes
    Interior area
    • Total interior livable area: 4,100 sqft

    Property

    Parking
    • Total spaces: 2
    • Parking features: Garage - Attached
    Features
    • Exterior features: Vinyl, Brick
    Lot
    • Size: 1.04 Acres
    Details
    • Parcel number: 190213A002300000000
    • Special conditions: Standard

    Construction

    Type & style
    • Home type: SingleFamily
    • Architectural style: Modern
    Materials
    • brick
    • Foundation: Crawl/Raised
    Condition
    • Year built: 1992

    Community & HOA

    HOA
    • Has HOA: Yes
    • HOA fee: $41 monthly
    Location
    • Region: Charles Town

    Financial & listing details

    • Price per square foot: $158/sqft
    • Tax assessed value: $564,800
    • Annual tax amount: $3,937

    Price history

    DateEventPrice
    7/6/2020Sold$495,000-1%$121/sqft
    Source: Public Record Report a problem
    5/28/2020Pending sale$499,900$122/sqft
    Source: RE/MAX Real Estate Group #WVJF138808 Report a problem
    5/18/2020Listed for sale$499,900+26.6%$122/sqft
    Source: RE/MAX Real Estate Group #WVJF138808 Report a problem
    2/27/2016Listing removed$1,950
    Source: RE/MAX REAL ESTATE GROUP #JF8740683 Report a problem
    2/1/2016Price change$1,950-11.4%
    Source: RE/MAX Real Estate Group #JF8740683 Report a problem
    11/5/2015Price change$2,200-6.4%$1/sqft
    Source: RE/MAX REAL ESTATE GROUP #JF8740683 Report a problem
    10/3/2015Price change$2,350-6%$1/sqft
    Source: RE/MAX Real Estate Group #JF8740683 Report a problem
    7/4/2015Listed for rent$2,500+4.2%$1/sqft
    Source: RE/MAX REAL ESTATE GROUP #JF8684377 Report a problem
    7/1/2014Listing removed$2,400$1/sqft
    Source: RE/MAX REAL ESTATE GROUP #JF8386671 Report a problem
    6/25/2014Listed for rent$2,400$1/sqft
    Source: RE/MAX REAL ESTATE GROUP #JF8386671 Report a problem
    6/20/2014Sold$395,000$96/sqft
    Source: Public Record Report a problem

    Public tax history

    YearProperty taxesTax assessment
    2025$3,937 +6.4%$338,800 +7.1%
    2024$3,701 +0.2%$316,200
    2023$3,693 +10.1%$316,200 +12.4%
    2022$3,353 $281,400 +28.3%
    2021-- $219,300 +5.4%
    2020-- $208,100 -0.8%
    2019$2,432 +0.7%$209,700 +2%
    2018$2,414 -50.5%$205,500 -1%
    2017$4,877 -0.7%$207,600 -1%
    2016$4,913 +109.7%$209,700 +5.4%
    2015$2,343 +13.3%$198,900 +1.5%
    2014$2,068 +5.8%$195,900 +2.5%
    2013$1,954 $191,100 +4.8%
    2012$1,954 +5%$182,300 -1%
    2011$1,860 -4.8%$184,200 -6%
    2010$1,954 -28.8%$195,900 -29%
    2009$2,744 -16.7%$276,000 -14.3%
    2008$3,295 -2.4%$321,900
    2007$3,377 +29.1%$321,900 +35.9%
    2006$2,616 +23.4%$236,900 +25.3%
    2005$2,120 $189,120
    2004-- $189,120
    2003-- $189,120 +8.1%
    2002-- $175,020 +3.2%
    2001-- $169,620
    Find assessor info on the county website

    Neighborhood: 25414

    Nearby schools

    GreatSchools rating
    Schools provided by the listing agent
    • District: JEFFERSON COUNTY SCHOOLS

    Source: The MLS. This data may not be complete. We recommend contacting the local school district to confirm school assignments for this home.

    Get a cash offer in 3 minutes
    Find out how much your home could sell for in as little as 3 minutes with a no-obligation cash offer.
    Estimated market value
    $648,200
    Get a cash offer in 3 minutes
    Find out how much your home could sell for in as little as 3 minutes with a no-obligation cash offer.
    Estimated market value
    $648,200