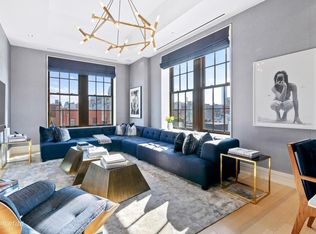
The Penthouse at 224 Mulberry is a custom, one-of-a-kind duplex residence crowning one of downtown Manhattan's premier full-service boutique pre-war condominiums. This extraordinary residence boasts approx. 5,646 SF of vast interior living and entertaining space, with over 985 SF of private outdoor space, offering a rare combination of scale with 360 degrees of open views and light. This exceptional penthouse with ceiling heights up to 11'3" has four bedrooms with ensuite bathrooms, a powder room, two fireplaces and four private terraces. There are 2 deeded parking spaces and a keyed storage room on the cellar level that are included with the apartment. The majestic Great Room, with open South, West and East exposures, boasts beautiful sunlight throughout the day via its large sash windows. The expansive entertaining space opens into one of the home's largest terraces offering unobstructed views of downtown Manhattan, including One World Trade Center, the downtown bridges and beyond for indoor/outdoor living and elegant entertainment. This residence offers a fireplace with a custom marble and stone mantel, intricate Rift Cut White Oak moldings and millwork, and a stylish built-out bar with marble counters and Adko Tile mosaic. The open living and dining space flows seamlessly into the gallery, eat-in kitchen, powder room, and den with direct access to both North and South facing terraces. The corner windowed chef's kitchen and den is flanked by another generous terrace delivering views of Uptown and Midtown Manhattan landmarks, such as the Empire State and Chrysler Buildings. The kitchen is outfitted with polished statuary marble countertops, a Bardiglio backsplash, and Hermes wallpaper. Top-of-the-line appliances include a full suite of Gaggenau appliances including a 5-burner gas range with vented hood, double oven and warming drawer, dishwasher, and wine refrigerator. A modern, custom metal floating stairway expertly crafted by Marcia Tucker leads to the home's four ensuite bedrooms. The luxurious corner primary bedroom has a marble-clad fireplace and a balcony for private enjoyment. The expansive windowed primary bathroom was smartly designed with fixtures by Barber Wilson and includes a freestanding cast iron bathtub, dual sinks with dressing table, separate water closet with an additional sink, large walk-in shower and radiant heated floors. A well-appointed wood paneled (14'x11') dressing room by Poliform flanks the primary suite and bathroom. The three spacious ensuite secondary bedrooms all have ample storage with built out closets and ensuite bathrooms. A windowed Laundry / Utility Room with vented Bosch Washer/Dryer, sink, refrigerated wine storage, and AV closet is located at the base of the stairs on this level. A windowed powder room may be added, if desired. Every detail of this special home has been customized and elevated throughout. The home is powered by a fully automated Savant system, top of the line audio/video system on both 8th floor terraces, automated window shades, and HVAC temperature control with 10 zones. There is an advanced security system installed that is motion activated on both elevator doors and on both 8th floor terraces. Additional features of this residence include wide plank white oak floors, an abundance of closet and storage space, and keyed elevator and stairwell access on both levels. 224 Mulberry is a boutique pre-war condominium originally built in 1926 and recently restored and transformed by Hill West Architects. The building's stunning façade is comprised of roman brick, cast stone and mahogany windows. The level of service is excellent with a doorman and concierge, 24-hour security and live-out super. Amenities include a fitness center, secured private garage with valet, and a landscaped roof terrace with breathtaking views of the city skyline.
This property is off market, which means it's not currently listed for sale or rent on Zillow. This may be different from what's available on other websites or public sources.