Skip main navigation
Off market
  • $357,300

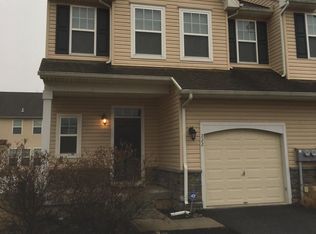
    224 Mullen Dr, Avondale, PA 19311

    3beds
    1,772sqft
    Townhouse
    Built in 2011
    2,613 Square Feet Lot
    $357,300 Zestimate®
    $202/sqft
    $2,673 Estimated rent

    Home value

    $357,300

    $339,000 - $375,000

    $2,673/mo

    Zestimate® history
    Loading
    Loading...

    Owner options

    List your home for rent

    $2,673/mo

    Rent Zestimate®

    Find your next renter with Zillow Rental Manager. Plus, with online applications, you can quickly screen prospective tenants – for free.

    Learn more

    $2,673/mo

    Rent Zestimate®

    Refinance and save

    $2,438/mo

    Est. payment

    Refinancing to a lower rate could help reduce your monthly payments and save thousands over the life of the loan.

    See today's rates

    $2,438/mo

    Est. payment

    Explore your selling options

    Work with a Zillow partner agent

    Leverage their expertise and Zillow's premium Showcase listings to get your home seen by more buyers.

    Get started

    List with your own agent

    Get your home in front of millions of buyers by listing it on Zillow.

    Learn how to do it

    Sell it yourself

    Take full control of how buyers see your home on Zillow by listing For Sale by Owner (FSBO).

    List your home

    What's special

    Show stopper! Stunning, Neutral, 3 bedroom 1.5 bath home in rarely available CARILLON with FINISHED MEDIA Room completed in 2018 with a custom, built in fish tank enclosed in stone and upgraded ceramic tile wood look flooring! New carpeting in family room/dining area! Gorgeous! Upon entering you will notice the gleaming hardwood floors in the foyer, abundant closet space, a half bath and access to the one car garage. Open concept living joins the family, kitchen and dining areas. A gorgeous, stone, electric fireplace was completed in 2019 completing the perfect gathering place for family and friends. A Triple window in the family room floods the room with light and the slider leads you to the 10 x 10 maintenance free deck. The Chef's kitchen has a large island, pantry, and GE stainless steel appliances included with the sale. Upstairs you will find the main bedroom with a huge walk in closet and large full bath. Two additional spacious bedrooms, an upper laundry room area, and a flex nook space complete this floor. Nicely stained steps leading into the finished media area. adds a nice touch! Additionally, there is a MCA smart technology water conditioning system. Priced to Sell! This home will not last! Show and Sell! Your buyers will not be disappointed! Carillon development homeowners enjoy a community pool and clubhouse, lawn, and exterior maintenance including snow removal. Easy access to Rt 1, 41, and Route 202. Enjoy Avondale area attractions including wineries, festivals and close proximity to Longwood Gardens.

    This property is off market, which means it's not currently listed for sale or rent on Zillow. This may be different from what's available on other websites or public sources.

    Facts & features

    Interior

    Bedrooms & bathrooms
    • Bedrooms: 3
    • Bathrooms: 2
    • Full bathrooms: 1
    • 1/2 bathrooms: 1
    Heating
    • Forced air, Gas
    Cooling
    • Central
    Appliances
    • Included: Dishwasher, Dryer, Garbage disposal
    Features
    • Kitchen Island, Window Treatments, Pantry, Walk-In Closet(s), Dining Area, Carpet, Open Floorplan, Wood Floors, Combination Dining/Living, Breakfast Area, Kitchen - Gourmet, Family Room Off Kitchen, Combination Kitchen/Dining, Water Treat System
    • Flooring: Hardwood
    Interior area
    • Total interior livable area: 1,772 sqft
    • Finished area below ground: 0

    Property

    Parking
    • Total spaces: 1
    • Parking features: Garage - Attached
    Features
    • Exterior features: Stucco, Vinyl
    • Pool features: Community
    Lot
    • Size: 2,613 Square Feet
    Details
    • Parcel number: 040100773400
    • Special conditions: Standard

    Construction

    Type & style
    • Home type: Townhouse
    • Architectural style: Traditional, Straight Thru
    Condition
    • Year built: 2011

    Utilities & green energy

    • Utilities for property: Cable

    Community & HOA

    HOA
    • Has HOA: Yes
    • HOA fee: $125 monthly
    Location
    • Region: Avondale
    • Municipality: AVONDALE BORO

    Financial & listing details

    • Price per square foot: $202/sqft
    • Tax assessed value: $136,140
    • Annual tax amount: $6,142

    Price history

    DateEventPrice
    2/3/2021Sold$264,900$149/sqft
    Source: Public Record Report a problem
    1/17/2021Pending sale$264,900$149/sqft
    Source: Bright MLS #PACT525774 Report a problem
    1/5/2021Contingent$264,900$149/sqft
    Source: Bright MLS #PACT525774 Report a problem
    12/22/2020Pending sale$264,900$149/sqft
    Source: RE/MAX Edge #PACT525774 Report a problem
    12/21/2020Contingent$264,900$149/sqft
    Source: Bright MLS #PACT525774 Report a problem
    12/6/2020Listed for sale$264,900+21%$149/sqft
    Source: RE/MAX Edge #PACT525774 Report a problem
    1/18/2018Sold$219,000$124/sqft
    Source: Public Record Report a problem
    12/13/2017Pending sale$219,000$124/sqft
    Source: RE/MAX PROFESSIONAL REALTY #1001656385 Report a problem
    10/14/2017Listed for sale$219,000+0.4%$124/sqft
    Source: RE/MAX Professional Realty #7068980 Report a problem
    1/6/2012Sold$218,155$123/sqft
    Source: Public Record Report a problem

    Public tax history

    YearProperty taxesTax assessment
    2025$6,142 +1.4%$136,140
    2024$6,058 $136,140
    2023$6,058 +1.9%$136,140
    2022$5,943 +15.6%$136,140 +11.4%
    2021$5,140 +271.4%$122,170
    2020$1,384 -71%$122,170
    2019$4,772 +2.4%$122,170
    2018$4,659 +9900.9%$122,170
    2017$47 -90.3%$122,170
    2016$478 $122,170
    2015$478 $122,170
    2014$478 $122,170
    2013-- $122,170 +669.8%
    2012-- $15,870
    2011-- $15,870
    2010-- $15,870
    Find assessor info on the county website

    Neighborhood: 19311

    Nearby schools

    GreatSchools rating
    Schools provided by the listing agent
    • Elementary: PENN LNDN
    • Middle: FRED ENGLE
    • High: AVON GROVE
    • District: AVON GROVE

    Source: The MLS. This data may not be complete. We recommend contacting the local school district to confirm school assignments for this home.

    Get a cash offer in 3 minutes
    Find out how much your home could sell for in as little as 3 minutes with a no-obligation cash offer.
    Estimated market value
    $357,300
    Get a cash offer in 3 minutes
    Find out how much your home could sell for in as little as 3 minutes with a no-obligation cash offer.
    Estimated market value
    $357,300