Skip main navigation
Off market
  • $202,700

    224 N 4th St, Virginia, MN 55709

    4beds
    2,250sqft
    Single Family Residence
    Built in 1950
    10,454 Square Feet Lot
    $202,700 Zestimate®
    $90/sqft
    $2,213 Estimated rent

    Home value

    $202,700

    $174,000 - $231,000

    $2,213/mo

    Zestimate® history
    Loading
    Loading...

    Owner options

    List your home for rent

    $2,213/mo

    Rent Zestimate®

    Find your next renter with Zillow Rental Manager. Plus, with online applications, you can quickly screen prospective tenants – for free.

    Learn more

    $2,213/mo

    Rent Zestimate®

    Refinance and save

    $1,038/mo

    Est. payment

    Refinancing to a lower rate could help reduce your monthly payments and save thousands over the life of the loan.

    See today's rates

    $1,038/mo

    Est. payment

    Explore your selling options

    Work with a Zillow partner agent

    Leverage their expertise and Zillow's premium Showcase listings to get your home seen by more buyers.

    Get started

    List with your own agent

    Get your home in front of millions of buyers by listing it on Zillow.

    Learn how to do it

    Sell it yourself

    Take full control of how buyers see your home on Zillow by listing For Sale by Owner (FSBO).

    List your home

    What's special

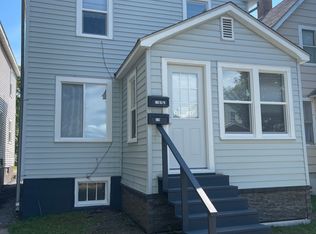
    Well maintained and updated 4 BR/2+BA home only ONE block from parks and Bailey's lake. Great way to start and end the day, strolling around this scenic lake! And, only a few short blocks to downton. Home features include C/A, master with 1/4 private ba, fenced in yard for the kids as well as a 3 stall garage. Lower level rec room with private office, in addition to built in storage. Shower already in place with plenty of room for a sauna! The attic can also be easily finished out for even more space or a master suite! Upgraded electric heat, NO steam. Other updates include newer siding, carpeting & laminate hardwood floorling and tastefully painted interior. Home is curently used as a single family residence , but once was a duplex and could easily be converted back. Live in one half and have get income on the other half.

    This property is off market, which means it's not currently listed for sale or rent on Zillow. This may be different from what's available on other websites or public sources.
    Zillow last checked:

    Listing updated:

    Listed by:

    Andrea Zupancich 218-749-0159,

    Z' Up North Realty

    Bought with:

    Nonmember NONMEMBER

    Nonmember Office

    Source: Lake Superior Area Realtors as distributed by MLS GRID,MLS#: 2093330MLS Logo

    Facts & features

    Interior

    Bedrooms & bathrooms
    • Bedrooms: 4
    • Bathrooms: 3
    • Full bathrooms: 2
    • 3/4 bathrooms: 1
    • 1/4 bathrooms: 1
    • Main level bedrooms: 1
    Rooms
    • Room types: Family/Rec, Second Kitchen
    Primary bedroom
    • Level: Upper
    • Area: 247 Square Feet
    • Dimensions: 19 x 13
    Bedroom
    • Level: Upper
    • Area: 100 Square Feet
    • Dimensions: 10 x 10
    Bedroom
    • Level: Main
    • Area: 130 Square Feet
    • Dimensions: 13 x 10
    Bedroom
    • Level: Main
    • Area: 132 Square Feet
    • Dimensions: 12 x 11
    Family room
    • Level: Second
    • Area: 126 Square Feet
    • Dimensions: 14 x 9
    Kitchen
    • Description: eat in kitchen
    • Level: Main
    • Area: 144 Square Feet
    • Dimensions: 12 x 12
    Living room
    • Level: Main
    • Area: 252 Square Feet
    • Dimensions: 12 x 21
    Rec room
    • Level: Lower
    • Area: 384 Square Feet
    • Dimensions: 24 x 16
    Heating
    • Baseboard, Radiant, Electric
    Cooling
    • Wall Unit(s), Ductless
    Appliances
    • Included: Dishwasher, Dryer, Range, Refrigerator, Washer
    • Laundry: Main Level, Washer Hookup
    Features
    • Eat In Kitchen, Walk-In Closet(s)
    • Windows: Aluminum Frames
    • Basement: Full,Partially Finished,Family/Rec Room
    Interior area
    • Total interior livable area: 2,250 sqft
    • Finished area above ground: 1,800
    • Finished area below ground: 450

    Property

    Parking
    • Total spaces: 3
    • Parking features: Off Street, Detached
    • Garage spaces: 3
    • Has uncovered spaces: Yes
    Features
    • Patio & porch: Deck
    • Fencing: Fenced
    • Frontage length: 0
    Lot
    • Size: 10,454 Square Feet
    • Dimensions: 50 x 150
    • Features: Loam
    Details
    • Parcel number: 090001000200
    • Zoning: res1

    Construction

    Type & style
    • Home type: SingleFamily
    • Architectural style: Traditional
    • Property subtype: Single Family Residence
    Materials
    • Vinyl, Frame/Wood
    • Foundation: Concrete Perimeter
    • Roof: Asphalt Shingle
    Condition
    • Previously Owned
    • Year built: 1950

    Utilities & green energy

    • Sewer: Public Sewer
    • Water: Public

    Community & HOA

    Location
    • Region: Bovey

    Financial & listing details

    • Price per square foot: $90/sqft
    • Annual tax amount: $555
    • Date on market: 8/3/2025
    • Cumulative days on market: 249 days
    • Listing terms: Conventional
    • Road surface type: Paved

    Price history

    DateEventPrice
    5/30/2014Sold$78,000$35/sqft
    Source: Lake Superior Area Realtors as distributed by MLS GRID #2093330 Report a problem

    Public tax history

    Tax history is unavailable.

    Neighborhood: 55709

    Nearby schools

    GreatSchools rating
    Get pre-qualified for a loan
    At Zillow Home Loans, we can pre-qualify you in as little as 5 minutes with no impact to your credit score.

    An equal housing lender. NMLS #10287.