Skip main navigation
Sold
  • $166,900

    224 N 5th St, Middletown, IN 47356

    3beds
    1,314sqft
    Residential, Single Family Residence
    Built in 1950
    4,791.6 Square Feet Lot
    $169,400 Zestimate®
    $127/sqft
    $1,058 Estimated rent

    Home value

    $169,400

    Estimated sales range

    Not available

    $1,058/mo

    Zestimate® history
    Loading
    Loading...

    Owner options

    List your home for rent

    $1,058/mo

    Rent Zestimate®

    Find your next renter with Zillow Rental Manager. Plus, with online applications, you can quickly screen prospective tenants – for free.

    Learn more

    $1,058/mo

    Rent Zestimate®

    Refinance and save

    $1,052/mo

    Est. payment

    Refinancing to a lower rate could help reduce your monthly payments and save thousands over the life of the loan.

    See today's rates

    $1,052/mo

    Est. payment

    Explore your selling options

    Work with a Zillow partner agent

    Leverage their expertise and Zillow's premium Showcase listings to get your home seen by more buyers.

    Get started

    List with your own agent

    Get your home in front of millions of buyers by listing it on Zillow.

    Learn how to do it

    Sell it yourself

    Take full control of how buyers see your home on Zillow by listing For Sale by Owner (FSBO).

    List your home

    What's special

    Welcoming porchStylish backsplashThree comfortable bedroomsElegant stone countertops
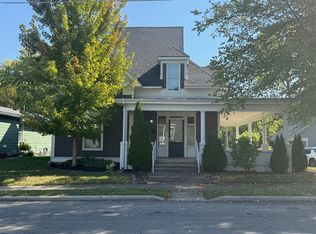
    This single-family residence presents itself as a truly inviting home, ready for immediate occupancy. The culinary space within this home offers a delightful setting for preparing meals and gathering, featuring elegant stone countertops complemented by a stylish backsplash, creating an atmosphere of refined practicality. This beautiful home encompasses three comfortable bedrooms and a well-appointed full bathroom, spread across 1314 square feet of living area. This property offers a harmonious blend of indoor comfort and outdoor charm, poised to become a cherished dwelling. Beyond the interior, the outdoor spaces provide ample opportunities for relaxation and enjoyment, with a welcoming porch perfect for quiet moments, a spacious deck ideal for entertaining, and a charming patio offering additional outdoor living possibilities. The fenced backyard ensures a private retreat, complete with a fire pit for evening gatherings, and a convenient shed provides practical storage solutions within this pleasant residential area.

    Zillow last checked:

    Listing updated:

    Listing Provided by:

    Christina Boyland 765-606-7776,

    Rhodes Realty, LLC

    Bought with:

    Hilary Casstevens

    Epique Inc

    Source: MIBOR as distributed by MLS GRID,MLS#: 22086039MLS Logo

    Facts & features

    Interior

    Bedrooms & bathrooms
    • Bedrooms: 3
    • Bathrooms: 1
    • Full bathrooms: 1
    • Main level bathrooms: 1
    • Main level bedrooms: 3
    Primary bedroom
    • Level: Main
    • Area: 140 Square Feet
    • Dimensions: 14x10
    Bedroom 2
    • Level: Main
    • Area: 140 Square Feet
    • Dimensions: 14x10
    Bedroom 3
    • Level: Main
    • Area: 120 Square Feet
    • Dimensions: 12x10
    Dining room
    • Level: Main
    • Area: 117 Square Feet
    • Dimensions: 9x13
    Kitchen
    • Level: Main
    • Area: 110 Square Feet
    • Dimensions: 11x10
    Living room
    • Level: Main
    • Area: 169 Square Feet
    • Dimensions: 13x13
    Sitting room
    • Level: Main
    • Area: 130 Square Feet
    • Dimensions: 10x13
    Heating
    • Forced Air, Natural Gas
    Cooling
    • Central Air
    Appliances
    • Included: Electric Cooktop, Microwave, Electric Oven, Refrigerator, Water Heater
    • Laundry: Connections All, Laundry Closet
    Features
    • Attic Access, Hardwood Floors, Pantry
    • Flooring: Hardwood
    • Has basement: No
    • Attic: Access Only
    Interior area
    • Total structure area: 1,314
    • Total interior livable area: 1,314 sqft

    Property

    Parking
    • Parking features: Other
    Features
    • Levels: One,One and One Half
    • Stories: 1
    • Patio & porch: Covered
    • Exterior features: Fire Pit
    • Fencing: Fenced,Full
    • Has view: Yes
    • View description: Neighborhood
    Lot
    • Size: 4,791 sqft
    • Features: Curbs, Not In Subdivision, Sidewalks, Street Lights
    Details
    • Additional structures: Storage
    • Parcel number: 330232140135000006
    • Horse amenities: None

    Construction

    Type & style
    • Home type: SingleFamily
    • Architectural style: Traditional
    • Property subtype: Residential, Single Family Residence
    Materials
    • Aluminum Siding
    • Foundation: Crawl Space
    Condition
    • New construction: No
    • Year built: 1950

    Utilities & green energy

    • Electric: 200+ Amp Service
    • Water: Public
    • Utilities for property: Electricity Connected, Water Connected

    Community & neighborhood

    Security
    • Security features: Smoke Detector(s)
    Location
    • Region: Middletown
    • Subdivision: No Subdivision

    Price history

    DateEventPrice
    3/26/2026Sold$166,900$127/sqft
    Source: MIBOR as distributed by MLS GRID #22086039 Report a problem
    2/27/2026Pending sale$166,900$127/sqft
    Source: MIBOR as distributed by MLS GRID #22086039 Report a problem
    2/26/2026Listed for sale$166,900+168.1%
    Source: IRMLS #202606012 Report a problem
    5/21/2020Sold$62,245-4.2%$47/sqft
    Source: Agent Provided Report a problem
    4/14/2020Pending sale$65,000$49/sqft
    Source: F.C. Tucker/Crossroads Real Es #21699429 Report a problem
    3/11/2020Price change$65,000+14%$49/sqft
    Source: F.C. Tucker/Crossroads Real Es #21699429 Report a problem
    3/1/2020Listed for sale$57,000+16.3%$43/sqft
    Source: Owner Report a problem
    1/6/2020Listing removed$49,000$37/sqft
    Source: Owner Report a problem
    12/3/2019Listed for sale$49,000+122.7%$37/sqft
    Source: Owner Report a problem
    11/28/2009Listing removed$22,000$17/sqft
    Source: foreclosure.com Report a problem
    10/17/2009Price change$22,000-10.2%$17/sqft
    Source: foreclosure.com Report a problem
    9/12/2009Price change$24,500-48.1%$19/sqft
    Source: foreclosure.com Report a problem
    9/6/2009Listed for sale--
    Source: foreclosure.com Report a problem
    8/28/2009Sold$47,249$36/sqft
    Source: Public Record Report a problem

    Public tax history

    YearProperty taxesTax assessment
    2025$438 +16.2%$80,200
    2024$377 +2.4%$80,200 +18.8%
    2023$368 +8.9%$67,500 -2.7%
    2022$338 +5.4%$69,400 +21.1%
    2021$320 -43.8%$57,300 -1.9%
    2020$570 +0.7%$58,400 +104.9%
    2019$566 -0.4%$28,500 +0.7%
    2017$568 +5.6%$28,300 +1.8%
    2016$538 -2.2%$27,800 +1.1%
    2014$550 +2.9%$27,500 +3.4%
    2013$534 -1%$26,600 -1.1%
    2012$540 -1.4%$26,900 -1.5%
    2011$547 +2.8%$27,300 -48.4%
    2010$532 +155%$52,900
    2009$209 -11.7%$52,900 +3.3%
    2007$236 -42.1%$51,200
    2006$408 $51,200 +39.9%
    2005-- $36,600

    Find assessor info on the county website

    Neighborhood: 47356

    Nearby schools

    GreatSchools rating
    Schools provided by the listing agent
    • Elementary: Shenandoah Elementary School
    • Middle: Shenandoah Middle School
    • High: Shenandoah High School

    Source: MIBOR as distributed by MLS GRID. This data may not be complete. We recommend contacting the local school district to confirm school assignments for this home.

    Get pre-qualified for a loan
    At Zillow Home Loans, we can pre-qualify you in as little as 5 minutes with no impact to your credit score.

    An equal housing lender. NMLS #10287.