Constructed of brick and limestone, this newer home evokes the timeless charm of historic architecture while blending harmoniously into the surroundings of Old Town Clayton. Designed with impeccable attention to detail, the home boasts European oak floors, detailed moldings, and 10-foot and 9-foot ceilings on the main and second levels, offering refined comfort throughout. The gracious living room with a gas fireplace flows into a spacious dining area and a custom kitchen featuring rift-sawn Plato cabinetry, Sub-Zero and Wolf appliances, and a custom hammered stainless steel hood. The serene primary suite upstairs includes a versatile adjacent room, a large walk-in closet, and a luxurious bath with a soaking tub, steam shower, Vaughn sconces, and Robern cabinets. A second ensuite bedroom boasts restored Vitrolite tile, while a third bedroom has a direct access full bath. Completing the upper level is an oversized laundry room and a loft with leaded glass cabinetry and a window seat with views to downtown Clayton. A large family room with a wet bar, full bath, bedroom, and second laundry is found on the lower level. Additional features include geothermal HVAC, attached two-car and detached one-car heated garages, and an elevator shaft ready to serve all floors. Across from Taylor Park and within walking distance to Clayton’s shops and dining, this home offers luxury, location, and lifestyle. Optional adjacent duplex available for expanded living or investment.
Closed
Listed by: Janet McAfee Inc. • Alex Thornhill • Contact: 314-239-4993
Bought with: Gladys Manion, Inc.
Price Unknown
224 N Bemiston Ave, Saint Louis, MO 63105
5beds
4,473sqft
Single Family Residence
Built in 2020
8,102 Square Feet Lot
$2,983,000 Zestimate®
$--/sqft
$7,114 Estimated rent
Home value
$2,983,000
$2.71M - $3.25M
$7,114/mo
Zestimate® history
Owner options
List your home for rent
$7,114/mo
Rent Zestimate®
Find your next renter with Zillow Rental Manager. Plus, with online applications, you can quickly screen prospective tenants – for free.
$7,114/mo
Rent Zestimate®
Refinance and save
Refinancing to a lower rate could help reduce your monthly payments and save thousands over the life of the loan.
Explore your selling options
Work with a Zillow partner agent
Leverage their expertise and Zillow's premium Showcase listings to get your home seen by more buyers.
Get startedList with your own agent
Get your home in front of millions of buyers by listing it on Zillow.
Learn how to do itSell it yourself
Take full control of how buyers see your home on Zillow by listing For Sale by Owner (FSBO).
List your homeWhat's special
Gas fireplaceBrick and limestoneOversized laundry roomCustom kitchenLuxurious bathRestored vitrolite tileDetailed moldings
Zillow last checked:
Listing updated:
Listed by:
Alex Thornhill 314-239-4993,
Janet McAfee Inc.
Bought with:
Alyssa M Suntrup, 2018013473
Gladys Manion, Inc.
Source: MARIS,MLS#: 25049816 Originating MLS: St. Louis Association of REALTORS
Originating MLS: St. Louis Association of REALTORSFacts & features
Interior
Bedrooms & bathrooms
- Bedrooms: 5
- Bathrooms: 5
- Full bathrooms: 5
- Main level bathrooms: 1
- Main level bedrooms: 1
Heating
- Geothermal
Cooling
- Geothermal
Appliances
- Included: Gas Water Heater
- Laundry: 2nd Floor, In Basement
Features
- Bookcases, Breakfast Room, Ceiling Fan(s), Central Vacuum, Crown Molding, Custom Cabinetry, Double Vanity, Eat-in Kitchen, Entrance Foyer, Separate Dining, Separate Shower, Smart Thermostat, Soaking Tub, Solid Surface Countertop(s), Storage, Walk-In Closet(s), Wet Bar, Wired for Data, Workshop/Hobby Area
- Flooring: Hardwood, Tile
- Doors: French Doors, Panel Door(s)
- Windows: Double Pane Windows, Tilt-In Windows, Window Treatments
- Basement: Full
- Number of fireplaces: 1
- Fireplace features: Living Room
Interior area
- Total structure area: 4,473
- Total interior livable area: 4,473 sqft
- Finished area above ground: 3,675
- Finished area below ground: 798
Property
Parking
- Total spaces: 3
- Parking features: Attached, Detached, Driveway, Garage Door Opener, Heated Garage, Kitchen Level
- Attached garage spaces: 3
- Has uncovered spaces: Yes
Features
- Levels: Two
- Patio & porch: Front Porch
- Exterior features: Lighting
- Fencing: Back Yard,Privacy
Lot
- Size: 8,102 Square Feet
- Dimensions: 50 x 162
- Features: Landscaped, Level, Rectangular Lot, Sprinklers In Front, Sprinklers In Rear
Details
- Additional structures: Garage(s)
- Parcel number: 18K340994
- Special conditions: Standard
Construction
Type & style
- Home type: SingleFamily
- Architectural style: Other
- Property subtype: Single Family Residence
Materials
- Brick
- Foundation: Concrete Perimeter
- Roof: Architectural Shingle
Condition
- Year built: 2020
Utilities & green energy
- Electric: Ameren
- Sewer: Public Sewer
- Water: Public
- Utilities for property: Electricity Connected, Natural Gas Connected, Phone Connected, Sewer Connected, Underground Utilities, Water Connected
Community & HOA
Community
- Security: Security System Owned
- Subdivision: Bemiston
HOA
- Has HOA: No
Location
- Region: Saint Louis
Financial & listing details
- Tax assessed value: $1,638,300
- Annual tax amount: $19,384
- Date on market: 9/11/2025
- Cumulative days on market: 48 days
- Listing terms: Cash,Conventional
- Electric utility on property: Yes
Price history
| Date | Event | Price |
|---|---|---|
| 11/20/2025 | Sold | -- |
Source:  MARIS #25049816 Report a problem MARIS #25049816 Report a problem | ||
| 9/16/2025 | Pending sale | $2,495,000$558/sqft |
Source: MARIS #25049816 Report a problem | ||
| 9/11/2025 | Listed for sale | $2,495,000-5.8%$558/sqft |
Source: MARIS #25049816 Report a problem | ||
| 7/18/2025 | Listing removed | $2,650,000$592/sqft |
Source: MARIS #25015549 Report a problem | ||
| 6/5/2025 | Listed for sale | $2,650,000$592/sqft |
Source: MARIS #25015549 Report a problem | ||
| 4/6/2011 | Sold | -- |
Source: Public Record Report a problem | ||
Public tax history
| Year | Property taxes | Tax assessment |
|---|---|---|
| 2025 | $19,525 +0.7% | $311,280 +9.1% |
| 2024 | $19,384 +0.1% | $285,340 |
| 2023 | $19,365 -8.6% | $285,340 -3.4% |
| 2022 | $21,198 +0.4% | $295,310 |
| 2021 | $21,123 +46.7% | $295,310 +51.6% |
| 2020 | $14,396 +20.4% | $194,740 |
| 2019 | $11,960 | $194,740 +16.6% |
| 2018 | $11,960 | $166,970 |
| 2017 | $11,960 +0.7% | $166,970 +39.7% |
| 2016 | $11,881 +33% | $119,530 |
| 2015 | $8,936 | $119,530 +11.1% |
| 2014 | $8,936 +5.6% | $107,620 |
| 2013 | $8,460 | $107,620 +7.6% |
| 2012 | -- | $100,020 |
| 2011 | -- | $100,020 -16% |
| 2010 | $8,160 +5.9% | $119,130 |
| 2009 | $7,706 -13.3% | $119,130 -16.6% |
| 2008 | $8,884 +39.2% | $142,790 |
| 2007 | $6,382 | $142,790 +51.3% |
| 2006 | $6,382 -3.5% | $94,390 |
| 2005 | $6,614 +119.2% | $94,390 +44% |
| 2003 | $3,018 +2.4% | $65,570 +53.7% |
| 2002 | $2,945 +18% | $42,650 -14.3% |
| 2001 | $2,496 | $49,760 |
Find assessor info on the county website
Neighborhood: 63105
Nearby homes
- $1,294,9008,102 Square Feet228 N Bemiston Ave, Saint Louis, MO 63105Off Market
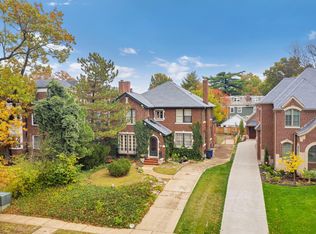
- $814,8000.316 Acres220 N Bemiston Ave, Saint Louis, MO 63105Off Market
- $--1 bd1 ba700 sqft7752 Kingsbury Blvd, Saint Louis, MO 63105Off Market
- $--1 bd1 ba-- sqft7752 Kingsbury Blvd #15C11CBFC, Saint Louis, MO 63105Off Market
- $--2 bd1 ba-- sqft7752 Kingsbury Blvd #1305F2D5C, Saint Louis, MO 63105Off Market
- $--1 bd1 ba-- sqft7752 Kingsbury Blvd APT 2W, Saint Louis, MO 63105Off Market
- $--1 bd1 ba-- sqft7752 Kingsbury Blvd APT 3W, Saint Louis, MO 63105Off Market
- $200-- bd-- ba-- sqft231 Linden Ave, Saint Louis, MO 63105Off Market
Nearby schools
GreatSchools rating
- 9/10Meramec Elementary SchoolGrades: K-5Distance: 0.7 mi
- 8/10Wydown Middle SchoolGrades: 6-8Distance: 1.6 mi
- 9/10Clayton High SchoolGrades: 9-12Distance: 0.7 mi
Schools provided by the listing agent
- Elementary: Meramec Elem.
- Middle: Wydown Middle
- High: Clayton High
Source: MARIS. This data may not be complete. We recommend contacting the local school district to confirm school assignments for this home.
Get a cash offer in 3 minutes
Find out how much your home could sell for in as little as 3 minutes with a no-obligation cash offer.
Estimated market value
$2,983,000
Get a cash offer in 3 minutes
Find out how much your home could sell for in as little as 3 minutes with a no-obligation cash offer.
Estimated market value
$2,983,000
- Missouri
- Saint Louis County
- Clayton
- 63105
- 224 N Bemiston Ave
Nearby cities
Nearby zip codes
Other Clayton Topics
