At this price, a home like this isn’t just rare—it’s a dream come true. Tucked away in the coveted Rock Creek community, this fully renovated, move-in ready residence offers an exceptional blend of luxury, comfort, and modern convenience. Every inch has been thoughtfully reimagined, from the bronze fortified roof (2022) to the seamless flow of engineered hardwood floors throughout. Designed for both efficiency and ease, the home features two new HVAC systems (2024 & 2025), Ecobee smart thermostats, and a tankless water heater (2024) delivering endless hot water. Smart home enhancements include integrated lighting, a Wi-Fi enabled Rain Bird irrigation system, and a five-camera SimpliSafe security system. The chef’s kitchen is as stunning as it is functional—showcasing refinished cabinetry, quartz countertops, designer tile backsplash, dual sinks, and a full LG smart appliance suite with fingerprint-resistant finishes and a five-burner gas cooktop with convection oven. The primary suite offers a true retreat, featuring an oversized bedroom with a private sitting area and a spa-inspired bath complete with a frameless walk-in shower, infrared sauna, heated jetted tub, and a spacious walk-in closet. The living room is designed for both relaxation and entertaining, with a gas fireplace and a stylish wet bar, while all additional bathrooms have been beautifully updated with the same level of detail and craftsmanship. Step outside to enjoy a complete landscape transformation (2023–2025), including custom stonework, retaining walls, irrigation zones, and curated lighting that enhances both beauty and functionality. Additional upgrades include an epoxy-finished garage with insulated door and a Wi-Fi-enabled opener, as well as a full LG washer and dryer in the laundry room. For its price, the level of finish, technology, and thoughtful renovation offered here is truly unmatched—an opportunity that doesn’t come along often. Buyer to verify all information during due diligence.
Closed
$710,000
224 N Circle Dr, Fairhope, AL 36532
4beds
2,767sqft
Residential
Built in 2000
0.55 Acres Lot
$712,200 Zestimate®
$257/sqft
$3,152 Estimated rent
Home value
$712,200
$677,000 - $748,000
$3,152/mo
Zestimate® history
Owner options
List your home for rent
$3,152/mo
Rent Zestimate®
Find your next renter with Zillow Rental Manager. Plus, with online applications, you can quickly screen prospective tenants – for free.
$3,152/mo
Rent Zestimate®
Refinance and save
$3,915/mo
Est. payment
Refinancing to a lower rate could help reduce your monthly payments and save thousands over the life of the loan.
$3,915/mo
Est. payment
Explore your selling options
Work with a Zillow partner agent
Leverage their expertise and Zillow's premium Showcase listings to get your home seen by more buyers.
Get startedList with your own agent
Get your home in front of millions of buyers by listing it on Zillow.
Learn how to do itSell it yourself
Take full control of how buyers see your home on Zillow by listing For Sale by Owner (FSBO).
List your homeWhat's special
Gas fireplaceEcobee smart thermostatsSpacious walk-in closetHeated jetted tubRefinished cabinetryDual sinksFrameless walk-in shower
Zillow last checked:
Listing updated:
Listed by:
Michael Mergell DIR:877-366-2213,
LPT Realty LLC,
Natalie Mergell 317-626-3665,
LPT Realty LLC
Bought with:
Jennifer Andrews
REMAX By The Bay
Source: Baldwin Realtors,MLS#: 388938
Facts & features
Interior
Bedrooms & bathrooms
- Bedrooms: 4
- Bathrooms: 4
- Full bathrooms: 3
- 1/2 bathrooms: 1
- Main level bedrooms: 4
Rooms
- Room types: Office/Study
Primary bedroom
- Features: Other - See Remarks
- Level: Main
- Area: 445.78
- Dimensions: 19.67 x 22.67
Bedroom 2
- Level: Main
- Area: 264.5
- Dimensions: 15.33 x 17.25
Bedroom 3
- Level: Main
- Area: 315.25
- Dimensions: 19.5 x 16.17
Bedroom 4
- Level: Main
- Area: 141.56
- Dimensions: 12.58 x 11.25
Primary bathroom
- Features: Double Vanity, Jetted Tub, Sauna
Dining room
- Level: Main
- Area: 148.5
- Dimensions: 11 x 13.5
Kitchen
- Level: Main
- Area: 384
- Dimensions: 16 x 24
Living room
- Level: Main
- Area: 302.22
- Dimensions: 14.25 x 21.21
Heating
- Electric
Cooling
- Electric, Other, Ceiling Fan(s)
Appliances
- Included: Dishwasher, Disposal, Dryer, Microwave, Gas Range, Refrigerator, Washer, Cooktop
Features
- Ceiling Fan(s), High Ceilings, High Speed Internet, Sauna/Steam Shower
- Flooring: Tile, Wood, Other
- Windows: Window Treatments
- Has basement: No
- Number of fireplaces: 1
- Fireplace features: Gas Log
Interior area
- Total structure area: 2,767
- Total interior livable area: 2,767 sqft
Property
Parking
- Total spaces: 2
- Parking features: Attached, Garage
- Has attached garage: Yes
- Covered spaces: 2
Features
- Levels: One
- Stories: 1
- Patio & porch: Porch
- Exterior features: Irrigation Sprinkler
- Pool features: Community, Association
- Has spa: Yes
- Has view: Yes
- View description: Western View
- Waterfront features: No Waterfront
Lot
- Size: 0.55 Acres
- Dimensions: 142' x 167.8'
- Features: Less than 1 acre
Details
- Parcel number: 4309290001042.000
- Zoning description: Single Family Residence
Construction
Type & style
- Home type: SingleFamily
- Architectural style: Traditional
- Property subtype: Residential
Materials
- Brick
- Foundation: Slab
- Roof: Composition
Condition
- Resale
- New construction: No
- Year built: 2000
Utilities & green energy
- Utilities for property: Fairhope Utilities, Riviera Utilities, Cable Connected
Green energy
- Energy efficient items: Other-See Remarks
Community & HOA
Community
- Features: BBQ Area, Gazebo, Landscaping, Meeting Room, Pool, Golf
- Security: Smoke Detector(s), Security System
- Subdivision: Rock Creek
HOA
- Has HOA: Yes
- Services included: Association Management, Insurance, Maintenance Grounds, Recreational Facilities, Taxes-Common Area, Pool
- HOA fee: $700 annually
Location
- Region: Fairhope
Financial & listing details
- Price per square foot: $257/sqft
- Annual tax amount: $2,358
- Price range: $710K - $710K
- Date on market: 2/4/2026
- Ownership: Whole/Full
Price history
| Date | Event | Price |
|---|---|---|
| 5/11/2026 | Sold | $710,000-10.7%$257/sqft |
Source:  Baldwin Realtors #388938 Report a problem Baldwin Realtors #388938 Report a problem | ||
| 3/24/2026 | Pending sale | $795,000$287/sqft |
Source: Baldwin Realtors #388938 Report a problem | ||
| 3/19/2026 | Price change | $795,000-4.8%$287/sqft |
Source: Baldwin Realtors #388938 Report a problem | ||
| 3/6/2026 | Price change | $835,000-0.3%$302/sqft |
Source: Baldwin Realtors #388938 Report a problem | ||
| 2/27/2026 | Price change | $837,500-1.4%$303/sqft |
Source: Baldwin Realtors #388938 Report a problem | ||
| 2/4/2026 | Listed for sale | $849,000-5.1%$307/sqft |
Source: Baldwin Realtors #388938 Report a problem | ||
| 1/21/2026 | Listing removed | $895,000$323/sqft |
Source: Baldwin Realtors #388938 Report a problem | ||
| 12/11/2025 | Listed for sale | $895,000+96.7%$323/sqft |
Source: Baldwin Realtors #388938 Report a problem | ||
| 2/10/2022 | Sold | $455,000-4.8%$164/sqft |
Source: Baldwin Realtors #322787 Report a problem | ||
| 1/9/2022 | Pending sale | $478,000$173/sqft |
Source: Baldwin Realtors #322787 Report a problem | ||
| 1/3/2022 | Price change | $478,000-2.4%$173/sqft |
Source: Baldwin Realtors #322787 Report a problem | ||
| 11/12/2021 | Listed for sale | $490,000$177/sqft |
Source: Baldwin Realtors #322787 Report a problem | ||
Public tax history
Tax history is unavailable.
Neighborhood: 36532
Nearby homes
- $710,0004 bd4 ba2.8k sqft224 North Cir, Fairhope, AL 36532Sold
- $662,8004 bd4 ba3.7k sqft212 North Cir, Fairhope, AL 36532Off Market
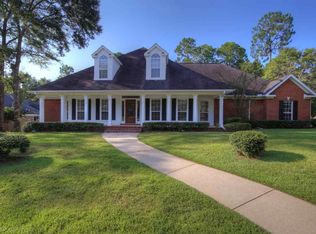
- $706,7005 bd5 ba3.3k sqft212 N Circle Dr, Fairhope, AL 36532Off Market

- $596,900668 Square Feet228 North Cir, Fairhope, AL 36532Off Market
- $909,2005 bd4 ba3.7k sqft218 North Cir, Fairhope, AL 36532Off Market
- $700,2005 bd4 ba3.8k sqft218 N Circle Dr, Fairhope, AL 36532Off Market
- $100,0000.38 Acres227 N Circle Dr #383, Fairhope, AL 36532Lot/Land
- $916,4005 bd5 ba4k sqft206 North Cir, Fairhope, AL 36532Off Market
Nearby schools
GreatSchools rating
- 10/10Fairhope East ElementaryGrades: PK-6Distance: 3.8 mi
- 10/10Fairhope Middle SchoolGrades: 7-8Distance: 5.9 mi
- 9/10Fairhope High SchoolGrades: PK,9-12Distance: 5.7 mi
Schools provided by the listing agent
- Elementary: Fairhope East Elementary
- Middle: Fairhope Middle
- High: Fairhope High
Source: Baldwin Realtors. This data may not be complete. We recommend contacting the local school district to confirm school assignments for this home.
Get a cash offer in 3 minutes
Find out how much your home could sell for in as little as 3 minutes with a no-obligation cash offer.
Estimated market value
$712,200
Get a cash offer in 3 minutes
Find out how much your home could sell for in as little as 3 minutes with a no-obligation cash offer.
Estimated market value
$712,200
- Alabama
- Baldwin County
- Fairhope
- 36532
- 224 N Circle Dr
Nearby cities
Nearby zip codes
Other Fairhope Topics
