Skip main navigation
Closed
  • $1,550,000

    224 N Ellis Ave, Wheaton, IL 60187

    5beds
    6,200sqft
    Single Family Residence
    Built in 1894
    0.4 Acres Lot
    $1,612,100 Zestimate®
    $250/sqft
    $5,018 Estimated rent

    Home value

    $1,612,100

    $1.47M - $1.77M

    $5,018/mo

    Zestimate® history
    Loading
    Loading...

    Owner options

    List your home for rent

    $5,018/mo

    Rent Zestimate®

    Find your next renter with Zillow Rental Manager. Plus, with online applications, you can quickly screen prospective tenants – for free.

    Learn more

    $5,018/mo

    Rent Zestimate®

    Refinance and save

    $9,046/mo

    Est. payment

    Refinancing to a lower rate could help reduce your monthly payments and save thousands over the life of the loan.

    See today's rates

    $9,046/mo

    Est. payment

    Explore your selling options

    Work with a Zillow partner agent

    Leverage their expertise and Zillow's premium Showcase listings to get your home seen by more buyers.

    Get started

    List with your own agent

    Get your home in front of millions of buyers by listing it on Zillow.

    Learn how to do it

    Sell it yourself

    Take full control of how buyers see your home on Zillow by listing For Sale by Owner (FSBO).

    List your home

    What's special

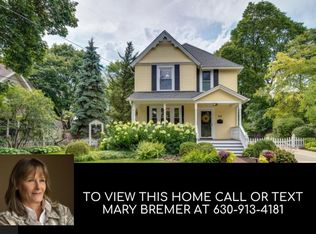
    WELCOME TO 224 NORTH ELLIS AVENUE! COMPLETELY RENOVATED IN 2020 BY A HIGHLY REGARDED INTERIOR DESIGNER, SOPHISTICATION AND FUNCTIONALITY PERFECTLY UNITE IN THE TRANSFORMATION OF THIS ONE-OF-A-KIND PROPERTY. LOCATED IN THE HIGHLY COVETED HISTORIC OVERLAY DISTRICT OF DOWNTOWN WHEATON, YOU WILL ENJOY THE CONVENIENCE OF BEING A QUICK WALK TO LONGFELLOW ELEMENTARY, METRA STATION, SHOPS, RESTAURANTS, PARKS, PRAIRIE PATH AND FRENCH MARKET. BOASTING 6,200 SQUARE FEET ABOVE GRADE, THE VERSATILE FLOOR PLAN IS PERFECT FOR EVERYDAY LIVING AND HOSTING GATHERINGS. ATTENTION TO DETAIL IS EVIDENT THROUGHOUT INCLUDING, REMARKABLE MILLWORK, 9 1/2 FT CEILINGS, HAND-BUILT STAIRCASES, CUSTOM CURATED WALL COVERINGS, WINDOW TREATMENTS, LIGHT FIXTURES AND PAINT COLOR SELECTIONS. THE EXPANSIVE, CHEFS KITCHEN IS EQUIPPED WITH CUSTOM CABINETRY, 48 INCH GAS RANGE, 2 SUBZERO FRIDGE/FREEZER COLUMNS, 12 FT CENTER ISLAND, TWO DISHWASHERS, WARMING DRAWER, HUGE WALK-IN PANTRY AND SPACIOUS INFORMAL DINING AREA FEATURING A COZY FIREPLACE. FIRST FLOOR ALSO OFFERS FORMAL LIVING AND DINING ROOMS, HEATED SUN ROOM, MUDROOM WITH EIGHT LOCKERS, AND POWDER ROOM. FAMILY ROOM WITH VAULTED CEILINGS, SKYLIGHTS, BUILT-IN MEDIA CABINET, ENTERTAINING NOOK WITH BEVERAGE REFRIGERATOR, FULL BATH AND SPECTACULAR VERSATILE SPACE THAT IS CURRENTLY BEING USED AS AN OFFICE. (*PLEASE NOTE THIS SPACE COULD ALSO SERVE AS A LIVE-IN SUITE). RETREAT TO THE SECOND FLOOR WHERE YOU WILL FIND PRIMARY BEDROOM WITH PRIVATE ENSUITE BATH AND 2 ADDITIONAL GENEROUS SIZED BEDROOMS BOTH WITH ENSUITE BATHS, HUGE LAUNDRY ROOM AND CEDAR WALK-IN CLOSET FOR OFF SEASON STORAGE. THIRD FLOOR "DORMITORY" AREA WITH FULL BATH, WALK-IN CLOSETS AND RECREATION AREA CURRENTLY SLEEPS 3. RARELY AVAILABLE, 4.5 CAR ATTACHED, HEATED GARAGE WITH EPOXY FLOOR IS EQUIPPED WITH STORAGE CABINETRY AND DOG WASHING STATION NEARBY. SITUATED ON AN UNCOMMONLY LARGE LOT, 90X200, THE EXTERIOR OASIS OFFERS THE ULTIMATE IN OUTDOOR LIVING. UNFINISHED, DRY BASEMENT AFFORDS ENDLESS STORAGE. WELCOME HOME!

    Zillow last checked:

    Listing updated:

    Listing courtesy of:

    Julie Schwager 630-780-8724,

    @properties Christies International Real Estate

    Bought with:

    Lance Kammes

    RE/MAX Suburban

    Source: MRED as distributed by MLS GRID,MLS#: 12369951MLS Logo

    Facts & features

    Interior

    Bedrooms & bathrooms
    • Bedrooms: 5
    • Bathrooms: 6
    • Full bathrooms: 5
    • 1/2 bathrooms: 1
    Primary bedroom
    • Features: Flooring (Carpet), Window Treatments (Curtains/Drapes), Bathroom (Full)
    • Level: Second
    • Area: 196 Square Feet
    • Dimensions: 14X14
    Bedroom 2
    • Features: Flooring (Carpet), Window Treatments (Curtains/Drapes)
    • Level: Second
    • Area: 240 Square Feet
    • Dimensions: 16X15
    Bedroom 3
    • Features: Flooring (Carpet), Window Treatments (Curtains/Drapes)
    • Level: Second
    • Area: 192 Square Feet
    • Dimensions: 16X12
    Bedroom 4
    • Features: Flooring (Carpet), Window Treatments (Curtains/Drapes)
    • Level: Third
    • Area: 288 Square Feet
    • Dimensions: 18X16
    Bedroom 5
    • Features: Flooring (Carpet), Window Treatments (Curtains/Drapes)
    • Level: Third
    • Area: 884 Square Feet
    • Dimensions: 34X26
    Breakfast room
    • Features: Flooring (Hardwood), Window Treatments (Blinds, Curtains/Drapes)
    • Level: Main
    • Area: 406 Square Feet
    • Dimensions: 14X29
    Dining room
    • Features: Flooring (Hardwood), Window Treatments (Curtains/Drapes)
    • Level: Main
    • Area: 255 Square Feet
    • Dimensions: 15X17
    Family room
    • Features: Flooring (Hardwood)
    • Level: Second
    • Area: 567 Square Feet
    • Dimensions: 27X21
    Foyer
    • Features: Flooring (Hardwood)
    • Level: Main
    • Area: 150 Square Feet
    • Dimensions: 10X15
    Kitchen
    • Features: Kitchen (Eating Area-Breakfast Bar, Eating Area-Table Space, Island), Flooring (Ceramic Tile), Window Treatments (Blinds)
    • Level: Main
    • Area: 580 Square Feet
    • Dimensions: 20X29
    Laundry
    • Features: Flooring (Ceramic Tile), Window Treatments (Curtains/Drapes)
    • Level: Second
    • Area: 165 Square Feet
    • Dimensions: 15X11
    Living room
    • Features: Flooring (Hardwood), Window Treatments (Curtains/Drapes)
    • Level: Main
    • Area: 306 Square Feet
    • Dimensions: 18X17
    Mud room
    • Features: Flooring (Ceramic Tile)
    • Level: Main
    • Area: 105 Square Feet
    • Dimensions: 15X7
    Office
    • Features: Flooring (Carpet), Window Treatments (Curtains/Drapes)
    • Level: Second
    • Area: 342 Square Feet
    • Dimensions: 18X19
    Pantry
    • Features: Flooring (Ceramic Tile)
    • Level: Main
    • Area: 49 Square Feet
    • Dimensions: 7X7
    Sun room
    • Features: Flooring (Hardwood)
    • Level: Main
    • Area: 220 Square Feet
    • Dimensions: 10X22
    Walk in closet
    • Features: Flooring (Carpet)
    • Level: Second
    • Area: 91 Square Feet
    • Dimensions: 7X13
    Walk in closet
    • Features: Flooring (Carpet)
    • Level: Third
    • Area: 65 Square Feet
    • Dimensions: 5X13
    Walk in closet
    • Features: Flooring (Carpet)
    • Level: Third
    • Area: 65 Square Feet
    • Dimensions: 5X13
    Heating
    • Natural Gas, Forced Air, Radiant, Zoned
    Cooling
    • Central Air, Zoned
    Appliances
    • Included: Dishwasher, Refrigerator, Freezer, Washer, Dryer, Wine Refrigerator, Humidifier, Multiple Water Heaters
    • Laundry: Upper Level, Gas Dryer Hookup, Sink
    Features
    • Wet Bar, In-Law Floorplan, Built-in Features, Walk-In Closet(s)
    • Flooring: Hardwood
    • Windows: Screens
    • Basement: Unfinished,Full
    • Attic: Pull Down Stair
    • Number of fireplaces: 2
    • Fireplace features: Gas Log, Gas Starter, Living Room, Other
    Interior area
    • Total structure area: 0
    • Total interior livable area: 6,200 sqft

    Property

    Parking
    • Total spaces: 4.1
    • Parking features: Concrete, Side Driveway, Garage Door Opener, Garage, On Site, Garage Owned, Attached
    • Attached garage spaces: 4.1
    • Has uncovered spaces: Yes
    Accessibility
    • Accessibility features: No Disability Access
    Features
    • Stories: 3
    • Patio & porch: Patio
    • Exterior features: Dog Run, Fire Pit
    Lot
    • Size: 0.40 Acres
    • Dimensions: 89X197
    • Features: Corner Lot, Landscaped, Mature Trees
    Details
    • Additional structures: Kennel/Dog Run, RV/Boat Storage
    • Parcel number: 0517228012
    • Special conditions: List Broker Must Accompany
    • Other equipment: Ceiling Fan(s)

    Construction

    Type & style
    • Home type: SingleFamily
    • Architectural style: Farmhouse
    • Property subtype: Single Family Residence
    Materials
    • Cedar
    • Foundation: Block
    • Roof: Asphalt
    Condition
    • New construction: No
    • Year built: 1894
    • Major remodel year: 2020

    Utilities & green energy

    • Electric: Circuit Breakers, Fuses, 200+ Amp Service
    • Sewer: Public Sewer
    • Water: Public

    Community & neighborhood

    Security
    • Security features: Carbon Monoxide Detector(s)
    Community
    • Community features: Pool, Tennis Court(s), Curbs, Sidewalks, Street Lights, Street Paved
    Location
    • Region: Wheaton

    HOA & financial

    HOA
    • Services included: None

    Other

    Other facts
    • Listing terms: Conventional
    • Ownership: Fee Simple

    Price history

    DateEventPrice
    7/18/2025Sold$1,550,000-6%$250/sqft
    Source: MRED as distributed by MLS GRID #12369951 Report a problem
    7/16/2025Pending sale$1,649,000-0.1%$266/sqft
    Source: MRED as distributed by MLS GRID #12369951 Report a problem
    5/20/2025Listing removed$1,649,900$266/sqft
    Source: MRED as distributed by MLS GRID #12346818 Report a problem
    5/18/2025Contingent$1,649,900$266/sqft
    Source: MRED as distributed by MLS GRID #12346818 Report a problem
    4/24/2025Listed for sale$1,649,900-13.1%$266/sqft
    Source: MRED as distributed by MLS GRID #12346818 Report a problem
    4/24/2025Listing removed$1,899,000$306/sqft
    Source: MRED as distributed by MLS GRID #12314782 Report a problem
    3/18/2025Price change$1,899,000-9.5%$306/sqft
    Source: MRED as distributed by MLS GRID #12314782 Report a problem
    2/27/2025Listed for sale$2,099,000+116.6%$339/sqft
    Source: MRED as distributed by MLS GRID #12292016 Report a problem
    9/4/2020Listing removed$969,000$156/sqft
    Source: Keller Williams Realty Premiere Properties #10700192 Report a problem
    9/2/2020Listed for sale$969,000+4.2%$156/sqft
    Source: Keller Williams Realty Premiere Properties #10700192 Report a problem
    8/20/2020Sold$930,000-4%$150/sqft
    Source: MRED as distributed by MLS GRID #10700192 Report a problem
    7/8/2020Pending sale$969,000$156/sqft
    Source: Keller Williams Premiere Properties #10700192 Report a problem
    4/28/2020Listed for sale$969,000+2%$156/sqft
    Source: Keller Williams Premiere Properties #10700192 Report a problem
    2/22/2020Listing removed$950,000$153/sqft
    Source: RE/MAX Suburban #10574168 Report a problem
    1/3/2020Price change$950,000-4.5%$153/sqft
    Source: RE/MAX Suburban #10574168 Report a problem
    11/4/2019Price change$995,000-11.9%$160/sqft
    Source: RE/MAX Suburban #10386314 Report a problem
    9/11/2019Price change$1,130,000-5.4%$182/sqft
    Source: RE/MAX Suburban #10386314 Report a problem
    7/22/2019Price change$1,195,000-7.7%$193/sqft
    Source: RE/MAX Suburban #10386314 Report a problem
    5/20/2019Listed for sale$1,295,000+201.9%$209/sqft
    Source: RE/MAX Suburban #10386314 Report a problem
    8/6/1998Sold$429,000$69/sqft
    Source: Public Record Report a problem

    Public tax history

    YearProperty taxesTax assessment
    2024$24,868 +3.8%$393,831 +8.6%
    2023$23,958 +11%$362,510 +14.2%
    2022$21,575 +0.3%$317,530 +2.4%
    2021$21,516 -14.7%$310,000 -13.9%
    2020$25,225 +2.3%$360,050 +2.7%
    2019$24,667 -8.5%$350,550 -7.3%
    2018$26,960 +1.4%$378,230 +3.8%
    2017$26,590 +1.2%$364,270 +4.2%
    2016$26,272 +0.6%$349,720 +4.8%
    2015$26,113 +27.4%$333,640 +28.9%
    2014$20,501 +2.6%$258,840 -0.3%
    2013$19,972 +2.5%$259,620 -4.1%
    2012$19,478 +2.9%$270,720 -6.4%
    2011$18,932 +0.3%$289,128 -7%
    2010$18,869 +2.9%$310,890 -3.8%
    2009$18,331 +2.4%$323,010
    2008$17,901 +4.3%$323,010 +4.8%
    2007$17,156 +5.5%$308,220 +10%
    2006$16,262 +17.8%$280,200 +20.6%
    2005$13,810 +5.6%$232,270 +7.3%
    2004$13,082 +1%$216,470 +4.6%
    2003$12,956 +10.9%$206,940 +11.5%
    2002$11,687 +15.1%$185,600 +20.4%
    2001$10,150 -1.4%$154,090 +0.8%
    2000$10,292 $152,820

    Find assessor info on the county website

    Neighborhood: 60187

    Nearby schools

    GreatSchools rating
    Schools provided by the listing agent
    • Elementary: Longfellow Elementary School
    • Middle: Franklin Middle School
    • High: Wheaton North High School
    • District: 200

    Source: MRED as distributed by MLS GRID. This data may not be complete. We recommend contacting the local school district to confirm school assignments for this home.

    Get a cash offer in 3 minutes
    Find out how much your home could sell for in as little as 3 minutes with a no-obligation cash offer.
    Estimated market value
    $1,612,100
    Get a cash offer in 3 minutes
    Find out how much your home could sell for in as little as 3 minutes with a no-obligation cash offer.
    Estimated market value
    $1,612,100