Take a look at this 4 bedroom, 2 bath home on a large corner lot with plenty of room inside and out. The home features hardwood flooring, a nice kitchen with an adjoining dining area, and good natural light throughout. Four bedrooms provide plenty of flexibility for additional living space, guests, or a home office. Outside, you’ll appreciate the large yard, covered patio, and the convenience of a detached one car garage. Whether you’re looking for your first home or exploring an investment opportunity, this property is worth a look. Call Keller Williams Realty at 785~650~4370 to schedule your showing today!!!!
For sale
$149,000
224 N Elm St, Stockton, KS 67669
4beds
2baths
1,776sqft
Residential
Built in 1940
7,840 Square Feet Lot
$-- Zestimate®
$84/sqft
$-- HOA
What's special
Hardwood flooringCovered patioLarge corner lotDetached one car garageGood natural light throughoutLarge yard
- 22 days
- 184
- 2
Likely to sell faster than
Zillow last checked:
Listing updated:
Listed by:
Myrietta S Leach 785-650-4370,
Keller Williams Realty Signature Partners, LLC,
Curtis A Leach 785-650-1835,
Keller Williams Realty Signature Partners, LLC
Source: Western Kansas AOR,MLS#: 206439
Facts & features
Interior
Bedrooms & bathrooms
- Bedrooms: 4
- Bathrooms: 2
Rooms
- Room types: Basement
Primary bedroom
- Level: First
Bedroom 2
- Level: First
Bedroom 3
- Level: Basement
- Length: 0
Bedroom 4
- Level: Basement
- Length: 0
Bathroom 1
- Level: First
Bathroom 2
- Level: Basement
Dining room
- Features: Separate
- Level: First
Kitchen
- Level: First
Living room
- Level: First
Heating
- Forced Air
Cooling
- Electric
Appliances
- Included: Range, Refrigerator
- Laundry: In Basement
Features
- Basement
- Basement: Full
- Has fireplace: No
- Fireplace features: None
Interior area
- Total structure area: 1,776
- Total interior livable area: 1,776 sqft
Video & virtual tour
Property
Parking
- Total spaces: 1
- Parking features: Garage
- Garage spaces: 1
Features
- Patio & porch: Covered Patio
Lot
- Size: 7,840 Square Feet
- Dimensions: 75 x 100
Details
- Parcel number: 0861304038004000
- Zoning: Other
Construction
Type & style
- Home type: SingleFamily
- Architectural style: Bungalow
- Property subtype: Residential
Materials
- Frame, Hardboard/Chipboard
- Foundation: Concrete Perimeter
- Roof: Composition
Condition
- Year built: 1940
Utilities & green energy
- Sewer: Public Sewer
- Water: City Water, Public
- Utilities for property: Electricity Connected, Natural Gas Connected, Sewer Connected
Community & HOA
Location
- Region: Stockton
Financial & listing details
- Price per square foot: $84/sqft
- Tax assessed value: $79,920
- Annual tax amount: $1,699
- Date on market: 9/28/2026
- Electric utility on property: Yes
Estimated market value
Not available
Estimated sales range
Not available
Not available
Price history
| Date | Event | Price |
|---|---|---|
| 9/28/2026 | Listed for sale | $149,000$84/sqft |
Source:  Western Kansas AOR #206439 Report a problem | ||
Public tax history
| Year | Property taxes | Tax assessment |
|---|---|---|
| 2025 | $1,700 | $9,191 +6% |
| 2024 | -- | $8,671 |
| 2023 | -- | $8,671 +41.4% |
| 2022 | -- | $6,131 +8.1% |
| 2021 | -- | $5,673 +11.6% |
| 2020 | -- | $5,083 +4.9% |
| 2019 | -- | $4,844 -7.2% |
| 2018 | -- | $5,221 +2.5% |
| 2017 | -- | $5,095 +19.2% |
| 2016 | -- | $4,275 -3.3% |
| 2015 | -- | $4,423 +5% |
| 2014 | -- | $4,214 +3.8% |
| 2013 | -- | $4,059 +2.9% |
| 2012 | -- | $3,943 |
| 2011 | -- | -- |
| 2010 | -- | $3,818 +4.3% |
| 2009 | -- | $3,659 +2.3% |
| 2008 | -- | $3,578 |
Find assessor info on the county website
Monthly payment
Est. payment
Payment breakdown
Explore the cost of this home by adjusting the details. Changes won't be saved.Climate risks
Neighborhood: 67669
Similar homes
- $159,0005 bd5 ba2.4k sqft1116 S 1st St, Stockton, KS 67669For Sale
 MLS ID #11660938, Jessica Hindman, 4C Land & Auction, LLC. My State MLS
- $138,0003 bd1 ba1.1k sqft118 N 3rd St, Stockton, KS 67669For Sale
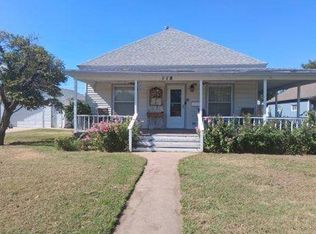 MLS ID #11919202, Larry Riggs, Kansasland Realty and Auction. My State MLS
- $80,0004 bd2 ba1.9k sqft223 N Walnut St, Stockton, KS 67669For Sale
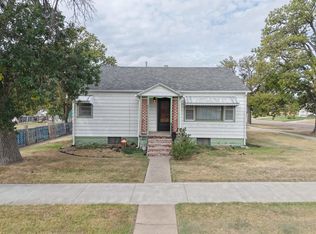 MLS ID #206429, Leah Reed, Platinum Group. Western Kansas AOR
- $150,0004 bd2 ba2.1k sqft209 SE 4th St, Kirwin, KS 67644For Sale
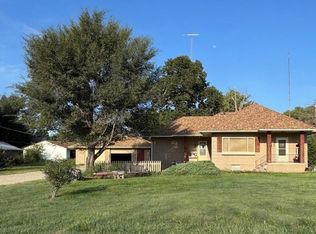 MLS ID #11960998, Rhonda Keesee, Mid America Real Estate. My State MLS
