Welcome to your serene escape, a beachfront oasis perched directly on one of the most breathtaking and peaceful beaches. This meticulously maintained and thoughtfully updated 4-br and 2.5-bth home offers panoramic views of the Atlantic Ocean from every room. Step inside and you'll immediately be drawn to the expansive seascape framed by large windows and a 12 ft sliding glass door leading to the 28 ft oceanfront deck. Perfect for outdoor entertaining and watching the Saturday night fireworks. The open-concept main level is designed for both entertaining and relaxation featuring spacious living and dining areas, a beautifully appointed eat-in kitchen with quartz countertops and stainless steel appliances and an additional seating area in the sunroom. The 4 bedrooms offer stunning ocean views and showcase what beach living is all about. Wake up every day to enjoy the sunrise, the sound of waves and the sight of endless blue. This is North Shore coastal living at its finest.
Sold for $1,050,000
Street View
$1,050,000
224 N End Blvd #B1, Salisbury, MA 01952
4beds
1,792sqft
Condominium
Built in 1910
-- sqft lot
$1,068,600 Zestimate®
$586/sqft
$4,389 Estimated rent
Home value
$1,068,600
$972,000 - $1.18M
$4,389/mo
Zestimate® history
Owner options
List your home for rent
$4,389/mo
Rent Zestimate®
Find your next renter with Zillow Rental Manager. Plus, with online applications, you can quickly screen prospective tenants – for free.
$4,389/mo
Rent Zestimate®
Refinance and save
$6,563/mo
Est. payment
Refinancing to a lower rate could help reduce your monthly payments and save thousands over the life of the loan.
$6,563/mo
Est. payment
Explore your selling options
Work with a Zillow partner agent
Leverage their expertise and Zillow's premium Showcase listings to get your home seen by more buyers.
Get startedList with your own agent
Get your home in front of millions of buyers by listing it on Zillow.
Learn how to do itSell it yourself
Take full control of how buyers see your home on Zillow by listing For Sale by Owner (FSBO).
List your homeWhat's special
Oceanfront deckBreathtaking and peaceful beachBeachfront oasisOpen-concept main levelQuartz countertopsStainless steel appliancesStunning ocean views
Zillow last checked:
Listing updated:
Listed by:
Mark Bishop 978-500-2541,
RE/MAX Innovative Properties 603-484-8594
Bought with:
Christine Carey
DiPietro Group Real Estate
Source: MLS PIN,MLS#: 73358170
Facts & features
Interior
Bedrooms & bathrooms
- Bedrooms: 4
- Bathrooms: 3
- Full bathrooms: 2
- 1/2 bathrooms: 1
Primary bedroom
- Features: Bathroom - Full, Ceiling Fan(s), Vaulted Ceiling(s), Walk-In Closet(s), Flooring - Wall to Wall Carpet
- Level: Second
- Area: 169
- Dimensions: 13 x 13
Bedroom 2
- Features: Skylight, Ceiling Fan(s), Closet, Flooring - Wall to Wall Carpet
- Level: Second
- Area: 130
- Dimensions: 10 x 13
Bedroom 3
- Features: Cathedral Ceiling(s), Closet, Flooring - Wall to Wall Carpet
- Level: Second
- Area: 130
- Dimensions: 10 x 13
Bedroom 4
- Features: Ceiling Fan(s), Closet, Flooring - Wall to Wall Carpet
- Level: Second
- Area: 187
- Dimensions: 11 x 17
Primary bathroom
- Features: Yes
Bathroom 1
- Features: Bathroom - 1/4, Flooring - Vinyl
- Level: First
- Area: 30
- Dimensions: 5 x 6
Bathroom 2
- Features: Bathroom - Full, Bathroom - Tiled With Shower Stall, Flooring - Stone/Ceramic Tile, Countertops - Stone/Granite/Solid
- Level: Second
- Area: 56
- Dimensions: 7 x 8
Bathroom 3
- Features: Bathroom - Tiled With Shower Stall, Flooring - Stone/Ceramic Tile, Countertops - Stone/Granite/Solid
- Level: Second
- Area: 56
- Dimensions: 7 x 8
Dining room
- Features: Ceiling Fan(s), Flooring - Vinyl, Window(s) - Picture
- Level: First
- Area: 160
- Dimensions: 10 x 16
Kitchen
- Features: Flooring - Vinyl, Dining Area, Countertops - Stone/Granite/Solid, Recessed Lighting, Remodeled, Lighting - Overhead
- Level: Main,First
- Area: 228
- Dimensions: 12 x 19
Living room
- Features: Ceiling Fan(s), Flooring - Vinyl, Window(s) - Picture, Cable Hookup, Deck - Exterior, Exterior Access, High Speed Internet Hookup, Open Floorplan, Lighting - Overhead
- Level: Main,First
- Area: 240
- Dimensions: 12 x 20
Heating
- Baseboard, Natural Gas, Hydro Air
Cooling
- Central Air, Dual
Appliances
- Included: Range, Dishwasher, Disposal, Microwave, Refrigerator, Washer, Dryer
- Laundry: In Unit, Electric Dryer Hookup
Features
- Bathroom - Half, Ceiling Fan(s), Closet, Cable Hookup, Window Seat, Sun Room, Finish - Sheetrock, Internet Available - Broadband
- Flooring: Tile, Vinyl, Carpet
- Doors: Storm Door(s)
- Windows: Insulated Windows
- Has basement: Yes
- Has fireplace: No
Interior area
- Total structure area: 1,792
- Total interior livable area: 1,792 sqft
- Finished area above ground: 1,792
Property
Parking
- Total spaces: 2
- Parking features: Assigned, Exclusive Parking
- Uncovered spaces: 2
Accessibility
- Accessibility features: No
Features
- Entry location: Unit Placement(Front)
- Patio & porch: Deck, Deck - Wood
- Exterior features: Deck, Deck - Wood, Decorative Lighting, Outdoor Shower
- Has view: Yes
- View description: Water, Ocean
- Has water view: Yes
- Water view: Ocean,Water
- Waterfront features: Waterfront, Ocean, Ocean, Direct Access, Frontage, 0 to 1/10 Mile To Beach, Beach Ownership(Public)
Lot
- Size: 7,405 Square Feet
Details
- Parcel number: 4973070
- Zoning: R3
Construction
Type & style
- Home type: Condo
- Architectural style: Shingle
- Property subtype: Condominium
Materials
- Frame
- Roof: Shingle
Condition
- Year built: 1910
Utilities & green energy
- Electric: Circuit Breakers, 200+ Amp Service
- Sewer: Public Sewer
- Water: Public
- Utilities for property: for Electric Oven, for Electric Dryer
Green energy
- Energy efficient items: Thermostat
Community & HOA
Community
- Features: Conservation Area, Highway Access, House of Worship
Location
- Region: Salisbury
Financial & listing details
- Price per square foot: $586/sqft
- Tax assessed value: $803,200
- Annual tax amount: $8,096
- Date on market: 12/21/2025
- Exclusions: Could Be Sold Furnished With Some Personal Exclusions.
Price history
| Date | Event | Price |
|---|---|---|
| 6/13/2025 | Sold | $1,050,000-4.5%$586/sqft |
Source: MLS PIN #73358170 Report a problem | ||
| 5/12/2025 | Contingent | $1,100,000$614/sqft |
Source: MLS PIN #73358170 Report a problem | ||
| 4/10/2025 | Listed for sale | $1,100,000+66.7%$614/sqft |
Source: MLS PIN #73358170 Report a problem | ||
| 1/28/2021 | Sold | $660,000-9.6%$368/sqft |
Source: Public Record Report a problem | ||
| 10/10/2020 | Listed for sale | $729,900$407/sqft |
Source: Tom Saab Real Estate #72741092 Report a problem | ||
Public tax history
| Year | Property taxes | Tax assessment |
|---|---|---|
| 2025 | $8,096 +3.4% | $803,200 +7.2% |
| 2024 | $7,827 -3.2% | $749,000 |
| 2023 | $8,089 | $749,000 |
| 2022 | $8,089 +30.4% | $749,000 +35.9% |
| 2021 | $6,204 -0.8% | $551,000 +1% |
| 2020 | $6,253 -0.5% | $545,600 +2.9% |
| 2019 | $6,287 +8% | $530,100 +7.3% |
| 2018 | $5,819 -2.9% | $494,000 -1.8% |
| 2017 | $5,993 | $502,800 |
Find assessor info on the county website
Neighborhood: 01952
Nearby homes
- $--10 bd6 ba4.9k sqft224 N End Blvd, Salisbury, MA 01952Off Market
- $859,4004 bd3 ba2k sqft210 N End Blvd, Salisbury, MA 01952Off Market
- $--2 bd1 ba700 sqft210 N End Blvd #1, Salisbury, MA 01952Off Market
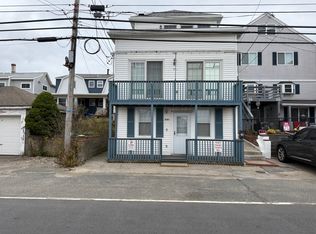
- $1,210,5004 bd2 ba1.6k sqft212 N End Blvd, Salisbury, MA 01952Off Market

- $1,505,9006 bd4 ba2.9k sqft208 N End Blvd, Salisbury, MA 01952Off Market
- $935,4004 bd1 ba1.4k sqft214 N End Blvd #1, Salisbury, MA 01952Off Market
- $926,4004 bd1 ba1.4k sqft214 N End Blvd #2, Salisbury, MA 01952Off Market
- $681,1004 bd2 ba1.4k sqft214 N End Blvd, Salisbury, MA 01952Off Market
Nearby schools
GreatSchools rating
- 6/10Salisbury Elementary SchoolGrades: PK-6Distance: 2.5 mi
- 7/10Triton Regional Middle SchoolGrades: 7-8Distance: 9.1 mi
- 6/10Triton Regional High SchoolGrades: 9-12Distance: 9.1 mi
Schools provided by the listing agent
- Elementary: Salisbury
- Middle: Triton
- High: Triton
Source: MLS PIN. This data may not be complete. We recommend contacting the local school district to confirm school assignments for this home.
Get a cash offer in 3 minutes
Find out how much your home could sell for in as little as 3 minutes with a no-obligation cash offer.
Estimated market value
$1,068,600
Get a cash offer in 3 minutes
Find out how much your home could sell for in as little as 3 minutes with a no-obligation cash offer.
Estimated market value
$1,068,600
- Massachusetts
- Essex County
- Salisbury
- 01952
- 224 N End Blvd Unit B1
Nearby cities
Nearby zip codes
Other Salisbury Topics
