Exceptional opportunity in one of Elmhurst's most desirable neighborhoods, located within the highly acclaimed Hawthorne Elementary and Sandburg Middle School districts. This meticulously maintained 4-bedroom, 2.1-bath home has been lovingly cared for and offers comfortable living space with numerous updates throughout. The sun-filled main level features newer windows, a spacious living room, formal dining room, and an updated kitchen with hardwood flooring, granite countertops, and stainless steel appliances. A versatile first-floor office/den can easily serve as a fifth bedroom and is conveniently located adjacent to a full bath. Upstairs, you'll find four generously sized bedrooms, including an expansive primary suite with a flexible sitting room that can be used as a home office, dressing room, nursery, or potential walk-in closet expansion. The partially finished basement offers additional living space with a recreation room, powder room, abundant storage, and exterior walkout access. Architectural details such as charming arched doorways and solid wood doors add character throughout the home. Enjoy the peaceful backyard setting from the covered deck, perfect for relaxing or entertaining. Major mechanical updates include a newer furnace, air conditioning system, and water heater. Complete with a 2-car garage and an unbeatable location just steps from downtown Elmhurst, the Metra train station, public library, parks, shopping, and dining.
Active
$665,000
224 N Highland Ave, Elmhurst, IL 60126
4beds
2,736sqft
Single Family Residence
Built in 1914
6,529 Square Feet Lot
$-- Zestimate®
$243/sqft
$-- HOA
What's special
Partially finished basementFour generously sized bedroomsExpansive primary suiteFlexible sitting roomAbundant storageUpdated kitchenPowder room
- --
- on Zillow |
- 1,440
- views |
- 59
- saves |
Zillow last checked:
Listed by:
Paul Mancini 630-267-1899,
@properties Christie's International Real Estate
Source: MRED as distributed by MLS GRID,MLS#: 12704633
Facts & features
Interior
Bedrooms & bathrooms
- Bedrooms: 4
- Bathrooms: 3
- Full bathrooms: 2
- 1/2 bathrooms: 1
Rooms
- Room types: Office, Sitting Room, Storage
Primary bedroom
- Features: Flooring (Carpet)
- Level: Second
- Area: 195 Square Feet
- Dimensions: 15X13
Bedroom 2
- Features: Flooring (Carpet)
- Level: Second
- Area: 132 Square Feet
- Dimensions: 12X11
Bedroom 3
- Features: Flooring (Carpet)
- Level: Second
- Area: 120 Square Feet
- Dimensions: 12X10
Bedroom 4
- Features: Flooring (Carpet)
- Level: Second
- Area: 120 Square Feet
- Dimensions: 12X10
Dining room
- Features: Flooring (Hardwood)
- Level: Main
- Area: 270 Square Feet
- Dimensions: 18X15
Family room
- Level: Basement
- Area: 299 Square Feet
- Dimensions: 23X13
Kitchen
- Features: Kitchen (Custom Cabinetry, Granite Counters)
- Level: Main
- Area: 150 Square Feet
- Dimensions: 15X10
Laundry
- Level: Basement
- Area: 475 Square Feet
- Dimensions: 25X19
Living room
- Features: Flooring (Hardwood)
- Level: Main
- Area: 312 Square Feet
- Dimensions: 24X13
Office
- Features: Flooring (Carpet)
- Level: Main
- Area: 130 Square Feet
- Dimensions: 13X10
Sitting room
- Features: Flooring (Carpet)
- Level: Second
- Area: 99 Square Feet
- Dimensions: 11X9
Storage
- Level: Basement
- Area: 182 Square Feet
- Dimensions: 14X13
Heating
- Natural Gas, Forced Air
Cooling
- Central Air
Appliances
- Included: Range, Microwave, Dishwasher, Refrigerator, Washer, Dryer, Disposal, Stainless Steel Appliance(s)
Features
- 1st Floor Bedroom, 1st Floor Full Bath, Granite Counters, Separate Dining Room
- Windows: Window Treatments
- Basement: Partially Finished,Full
Interior area
- Total structure area: 0
- Total interior livable area: 2,736 sqft
Property
Parking
- Total spaces: 2
- Parking features: Garage Door Opener, Yes, Garage Owned, Detached, Garage
- Garage spaces: 2
- Has uncovered spaces: Yes
Accessibility
- Accessibility features: No Disability Access
Features
- Stories: 2
- Patio & porch: Deck
Lot
- Size: 6,529 Square Feet
- Dimensions: 45X150
- Features: Mature Trees
Details
- Parcel number: 0602107043
- Special conditions: None
Construction
Type & style
- Home type: SingleFamily
- Property subtype: Single Family Residence
Materials
- Aluminum Siding
- Roof: Asphalt
Condition
- New construction: No
- Year built: 1914
Utilities & green energy
- Sewer: Public Sewer
- Water: Lake Michigan
Community & HOA
Community
- Features: Curbs, Sidewalks, Street Lights, Street Paved
HOA
- Services included: None
Location
- Region: Elmhurst
Financial & listing details
- Price per square foot: $243/sqft
- Tax assessed value: $145,416
- Ownership: Fee Simple
Estimated market value
Not available
Estimated sales range
Not available
Not available
Price history
| Date | Event | Price |
|---|---|---|
| 7/14/2026 | Listing removed | $699,000$255/sqft |
Source:  MRED as distributed by MLS GRID #12679387 Report a problem MRED as distributed by MLS GRID #12679387 Report a problem | ||
| 6/24/2026 | Listed for sale | $699,000+71.5%$255/sqft |
Source: MRED as distributed by MLS GRID #12679387 Report a problem | ||
| 11/15/2022 | Sold | $407,500-9.4%$149/sqft |
Source: MRED as distributed by MLS GRID #11645704 Report a problem | ||
| 10/18/2022 | Contingent | $450,000$164/sqft |
Source: MRED as distributed by MLS GRID #11645704 Report a problem | ||
| 10/5/2022 | Price change | $450,000-5.3%$164/sqft |
Source: MRED as distributed by MLS GRID #11645704 Report a problem | ||
| 9/13/2022 | Listed for sale | $475,000$174/sqft |
Source: MRED as distributed by MLS GRID #11626421 Report a problem | ||
Public tax history
| Year | Property taxes | Tax assessment |
|---|---|---|
| 2024 | -- | $145,416 +8.1% |
| 2023 | -- | $134,470 -16.8% |
| 2022 | -- | $161,610 +2.6% |
| 2021 | -- | $157,590 +2.2% |
| 2020 | $8,248 +2.6% | $154,130 +5.2% |
| 2019 | $8,041 +10.3% | $146,540 +9.7% |
| 2018 | $7,288 +2.7% | $133,640 +4.9% |
| 2017 | $7,095 +2.8% | $127,350 +6.2% |
| 2016 | $6,902 +1.8% | $119,970 +7.3% |
| 2015 | $6,778 -19.1% | $111,770 -2.6% |
| 2014 | $8,382 +1.1% | $114,770 -1.4% |
| 2013 | $8,292 +2.4% | $116,390 -6.2% |
| 2012 | $8,097 +4.8% | $124,050 -7.9% |
| 2011 | $7,724 +10% | $134,690 +0% |
| 2010 | $7,025 -2.9% | $134,650 -12.8% |
| 2009 | $7,238 +6% | $154,360 |
| 2008 | $6,826 +5% | $154,360 +8.8% |
| 2007 | $6,504 +12.9% | $141,880 +17.9% |
| 2006 | $5,758 +4.1% | $120,340 +6.9% |
| 2005 | $5,532 +10.5% | $112,570 +6.3% |
| 2004 | $5,007 +3.5% | $105,890 +10.1% |
| 2003 | $4,836 +12.1% | $96,180 +20.2% |
| 2002 | $4,315 +7.1% | $80,030 +8.7% |
| 2001 | $4,029 +3.4% | $73,600 +5.2% |
| 2000 | $3,898 | $69,960 |
Find assessor info on the county website
Monthly payment
Est. payment
Payment breakdown
Explore the cost of this home by adjusting the details. Changes won't be saved.Climate risks
Neighborhood: 60126
Nearby schools
GreatSchools rating
- 9/10Hawthorne Elementary SchoolGrades: K-5Distance: 0.8 mi
- 9/10Sandburg Middle SchoolGrades: 6-8Distance: 1.6 mi
- 10/10York Community High SchoolGrades: 9-12Distance: 0.7 mi
Schools provided by the listing agent
- Elementary: Hawthorne Elementary School
- Middle: Sandburg Middle School
- High: York Community High School
- District: 205
Source: MRED as distributed by MLS GRID. This data may not be complete. We recommend contacting the local school district to confirm school assignments for this home.
- $656,3003 bd2 ba1.2k sqft222 N Highland Ave, Elmhurst, IL 60126Off Market
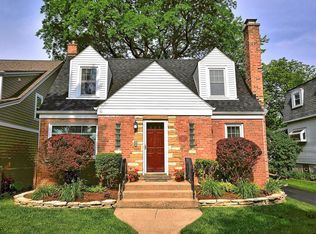
- $787,600-- bd-- ba2.1k sqft226 N Highland Ave, Elmhurst, IL 60126Off Market
- $1,492,3004 bd4 ba3.2k sqft216 N Highland Ave, Elmhurst, IL 60126Off Market
- $696,100-- bd-- ba1.2k sqft394 W 3rd St, Elmhurst, IL 60126Off Market
- $595,2003 bd2 ba1.2k sqft214 N Highland Ave, Elmhurst, IL 60126Off Market
- $620,200-- bd-- ba1.2k sqft400 W 3rd St, Elmhurst, IL 60126Off Market
- $1,818,300-- bd-- ba1.2k sqft208 N Highland Ave, Elmhurst, IL 60126Off Market
- $561,500-- bd-- ba967 sqft238 N Highland Ave, Elmhurst, IL 60126Off Market
A local agent can set up tours, give advice and negotiate with sellers.
A local lender can help you make sure your offer is ready when you are.
Similar homes
- $639,9003 bd2 ba1.4k sqft15W621 Diversey Ave, Elmhurst, IL 60126Active
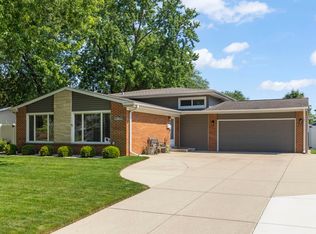 MLS ID #12699030, Tim Schiller, @properties Christie's International Real Estate. MRED as distributed by MLS GRID
 - $499,0004 bd2 ba2.2k sqft740 N Michigan St, Elmhurst, IL 60126Active
 MLS ID #12693192, Kris Maranda, CNC, @properties Christie's International Real Estate. MRED as distributed by MLS GRID
 - $589,9004 bd3 ba2.9k sqft1N255 Prairie Ave, Glen Ellyn, IL 60137New
 MLS ID #12705246, Pamela Trinco, CSC, Berkshire Hathaway HomeServices Chicago. MRED as distributed by MLS GRID
 - $769,0005 bd3 ba2.3k sqft798 S Linden Ave, Elmhurst, IL 60126Active
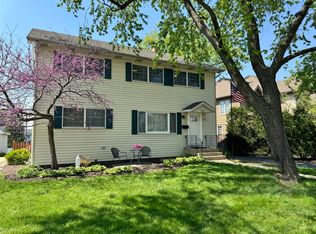 MLS ID #12617833, Cathy DeBernardis, @properties Christie's International Real Estate. MRED as distributed by MLS GRID
 - $649,9004 bd3 ba2.9k sqft1483 Pebblestone Cv, Wheaton, IL 60189NewMLS ID #12700562, Eric Logan, C-RET, Realty Executives Premier Illinois. MRED as distributed by MLS GRID
- $689,0005 bd4 ba2.6k sqft175 W Burlington St, Riverside, IL 60546NewMLS ID #12683905, Koroll Haley, Re/Max In The Village. MRED as distributed by MLS GRID
- $650,0004 bd5 ba3k sqft238 Hillcrest Ave, Addison, IL 60101ActiveMLS ID #12476792, Lucia Sanchez, CSC,SFR, @HOME REAL ESTATE BROKERS LLC. MRED as distributed by MLS GRID
- $759,8965 bd4 ba3.4k sqft152 Jacquelyn Dr, Bensenville, IL 60106ActiveMLS ID #12695645, Jim Garry, SRES, Garry Real Estate. MRED as distributed by MLS GRID
- $700,0004 bd4 ba3.1k sqft4N260 Walter Rd, Addison, IL 60101Price ChangeMLS ID #12663223, April Hieronymus, ABR,PSA,SFR,SRES, Berkshire Hathaway HomeServices Starck Real Estate. MRED as distributed by MLS GRID
- $620,0005 bd3 ba1.5k sqft8231 W Berwyn Ave, Chicago, IL 60656NewMLS ID #12710865, Karen Frisella, RE/MAX Properties Northwest. MRED as distributed by MLS GRID
- $650,0004 bd4 ba2.5k sqft1780 W Jo Ann Ln, Addison, IL 60101ActiveMLS ID #12687285, Angelos Goudis, Fulton Grace Realty. MRED as distributed by MLS GRID
- $619,9005 bd3 ba2.7k sqft206 W Hintz Rd, Arlington Heights, IL 60004NewMLS ID #12417712, David Schwabe, Compass. MRED as distributed by MLS GRID
- $489,9004 bd3 ba1.8k sqft16W661 White Pine Rd, Bensenville, IL 60106ActiveMLS ID #12700843, Susan Nagel, ABR,GRI, L.W. Reedy Real Estate. MRED as distributed by MLS GRID
- $649,9005 bd4 ba3k sqft1416 Elmwood Ave, Berwyn, IL 60402ActiveMLS ID #12690838, Eduardo Cuevas, Worth Clark Realty. MRED as distributed by MLS GRID
- $619,0003 bd2 ba1.4k sqft532 N Redfield Ct, Park Ridge, IL 60068NewMLS ID #12708606, Pepa Filtcheva, @properties Christie's International Real Estate. MRED as distributed by MLS GRID
- $675,0005 bd3 ba2.5k sqft1573 Clemson Dr, Naperville, IL 60565NewMLS ID #12707713, Mary Blessing, Baird & Warner. MRED as distributed by MLS GRID
- $633,9003 bd3 ba2.4k sqft462 Mulberry Ln, Wood Dale, IL 60191ActiveMLS ID #12584970, Nayibe Garces, Prello Realty. MRED as distributed by MLS GRID
- $749,4044 bd5 ba3k sqft2937 N 74th Ct, Elmwood Park, IL 60707ActiveMLS ID #12703829, Theresa Hannah, CSC, HomeSmart Connect LLC. MRED as distributed by MLS GRID
- $615,0004 bd3 ba2.1k sqft2717 Bordeaux Pl, Lisle, IL 60532ActiveMLS ID #12698670, Meredith DeLeo, Keller Williams Infinity. MRED as distributed by MLS GRID
- $399,9004 bd2 ba2.1k sqft5710 W Hawthorne Ave, Berkeley, IL 60163ActiveMLS ID #12664876, Rosa Dante, Baird & Warner. MRED as distributed by MLS GRID
