Skip main navigation
Sold for $300,000
  • $300,000

    224 N Irons St, Keswick, IA 50136

    4beds
    3,580sqft
    Single Family Residence, Residential
    Built in 1920
    0.95 Acres Lot
    $307,600 Zestimate®
    $84/sqft
    $1,770 Estimated rent

    Home value

    $307,600

    Estimated sales range

    Not available

    $1,770/mo

    Zestimate® history
    Loading
    Loading...

    Owner options

    List your home for rent

    $1,770/mo

    Rent Zestimate®

    Find your next renter with Zillow Rental Manager. Plus, with online applications, you can quickly screen prospective tenants – for free.

    Learn more

    $1,770/mo

    Rent Zestimate®

    Refinance and save

    $1,959/mo

    Est. payment

    Refinancing to a lower rate could help reduce your monthly payments and save thousands over the life of the loan.

    See today's rates

    $1,959/mo

    Est. payment

    Explore your selling options

    Work with a Zillow partner agent

    Leverage their expertise and Zillow's premium Showcase listings to get your home seen by more buyers.

    Get started

    List with your own agent

    Get your home in front of millions of buyers by listing it on Zillow.

    Learn how to do it

    Sell it yourself

    Take full control of how buyers see your home on Zillow by listing For Sale by Owner (FSBO).

    List your home

    What's special

    Ventless gas fireplaceHistoric doorAttic storageWorkshop spaceBeautiful woodworkMultiple built-insWorking pocket doors
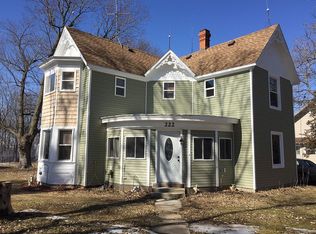
    Welcome to this impressive craftsman-style home in a quaint town. You’ll be drawn to the partially covered front porch with a historic door, porch swing, and window boxes. Inside, the foyer welcomes you with a grand staircase, working pocket doors, and a powder room. The living room features large windows that fill the space with light, and a ventless gas fireplace adds warmth. The dining room boasts multiple built-ins. Beyond is the fully updated kitchen with butcher-block counters, stainless-steel appliances, and a double-basin washboard sink, honoring the home’s historic roots. Down the hall, a cozy bedroom or studio and a second bedroom with an en-suite bath are perfect for guests. Upstairs, the spacious primary suite has a semi-private bath, ample closet space, and more beautiful woodwork. A second bedroom, linen closet, and attic storage complete this level. Downstairs, the family room with an oak staircase leads to the showpiece games room with bar-top seating. A large laundry room with built-ins, a half bath, and a workshop space round out the lower level. For larger projects, the 30x40 outbuilding with high ceilings and electricity is a great addition. The covered back deck, fire pit, and nearly 1-acre lot make this home perfect for gatherings large and small.

    Zillow last checked:

    Listing updated:

    Listed by:

    Lisa Sieren 319-430-1148,

    Iowa Elite Marketing Group,

    Jake McLaughlin 515-720-9653,

    Iowa Elite Marketing Group

    Bought with:

    Grimm Company Real Estate

    Source: Iowa City Area AOR,MLS#: 202501674MLS Logo

    Facts & features

    Interior

    Bedrooms & bathrooms
    • Bedrooms: 4
    • Bathrooms: 4
    • Full bathrooms: 2
    • 1/2 bathrooms: 2
    Rooms
    • Room types: Bonus Room, Dining Room, Family Room, Library Or Office, Living Room, Primary Bath
    Heating
    • Propane, Forced Air
    Cooling
    • Central Air
    Appliances
    • Included: Plumbed For Ice Maker, Microwave, Range Or Oven, Refrigerator
    • Laundry: Laundry Room, In Basement
    Features
    • Entrance Foyer, Other, Breakfast Area
    • Flooring: Wood, LVP
    • Basement: Block,Full,See Remarks
    • Number of fireplaces: 1
    • Fireplace features: Living Room, Gas Log
    Interior area
    • Total structure area: 3,580
    • Total interior livable area: 3,580 sqft
    • Finished area above ground: 2,176
    • Finished area below ground: 1,404

    Property

    Parking
    • Total spaces: 3
    • Parking features: Off Street
    • Has garage: Yes
    Features
    • Levels: Two
    • Stories: 2
    • Patio & porch: Deck, Patio, Front Porch
    • Exterior features: Other
    Lot
    • Size: 0.95 Acres
    • Dimensions: 107 x 385
    • Features: Half To One Acre
    Details
    • Parcel number: KWCOT003300
    • Zoning: Residential
    • Special conditions: Standard

    Construction

    Type & style
    • Home type: SingleFamily
    • Property subtype: Single Family Residence, Residential
    Materials
    • Frame, Composit
    Condition
    • Year built: 1920

    Utilities & green energy

    • Sewer: Public Sewer
    • Water: Public

    Community & HOA

    Community
    • Features: Other
    • Security: Carbon Monoxide Detector(s), Smoke Detector(s)
    • Subdivision: Unknown
    HOA
    • Services included: None
    Location
    • Region: Keswick

    Financial & listing details

    • Price per square foot: $84/sqft
    • Tax assessed value: $183,740
    • Annual tax amount: $2,122
    • Date on market: 3/13/2025
    • Listing terms: Conventional,Cash

    Price history

    DateEventPrice
    5/12/2025Sold$300,000-9.1%$84/sqft
    Source: Iowa City Area AOR #202501674 Report a problem
    3/13/2025Listed for sale$329,900+106.2%$92/sqft
    Source: Iowa City Area AOR #202501674 Report a problem
    4/27/2020Sold$160,000-5.8%$45/sqft
    Source: NoCoast MLS as distributed by MLS GRID #5462593 Report a problem
    2/19/2020Pending sale$169,900$47/sqft
    Source: Grimm Company Real Estate #5462593 Report a problem
    2/14/2020Price change$169,900-5.6%$47/sqft
    Source: Grimm Company Real Estate #5462593 Report a problem
    10/8/2019Price change$179,900-5.3%$50/sqft
    Source: Grimm Company Real Estate #35017731 Report a problem
    9/29/2019Price change$189,999+5.6%$53/sqft
    Source: RE/MAX Pride #20174610 Report a problem
    9/6/2019Price change$179,900-5.3%$50/sqft
    Source: RE/MAX Pride #20174610 Report a problem
    6/24/2019Price change$189,900-0.1%$53/sqft
    Source: RE/MAX Pride #20174610 Report a problem
    5/14/2019Price change$189,9990%$53/sqft
    Source: United Country Grimm Co. RE #35016775 Report a problem
    4/20/2019Price change$190,000+5.6%$53/sqft
    Source: Owner Report a problem
    1/29/2019Listed for sale$180,000+902.8%$50/sqft
    Source: Owner Report a problem
    6/12/2015Sold$17,950-37.9%$5/sqft
    Source: Iowa City Area AOR #20151837 Report a problem
    5/23/2015Pending sale$28,900$8/sqft
    Source: Homepath #20151837 Report a problem
    5/13/2015Price change$28,900-21.7%$8/sqft
    Source: Homepath #20151837 Report a problem
    3/24/2015Listed for sale$36,900-61.2%$10/sqft
    Source: Elliott Realty Group #7579 Report a problem
    7/9/2007Sold$95,000$27/sqft
    Source: Public Record Report a problem

    Public tax history

    YearProperty taxesTax assessment
    2025$2,196 +3.5%$183,740 +16.3%
    2024$2,122 +26.3%$158,030
    2023$1,680 +3.7%$158,030 +52.1%
    2022$1,620 +22.5%$103,900 +0.6%
    2021$1,322 +79.8%$103,280 +29.9%
    2020$735 -6%$79,490 +82.1%
    2019$782 -4.3%$43,660 -1.3%
    2018$817 +11.9%$44,240 -0.7%
    2017$730 -9.7%$44,540
    2016$808 $44,540
    2015$808 +1%$44,540
    2014$800 -4.3%$44,540
    2013$836 +0.7%--
    2012$830 -6.1%--
    2007$884 --
    Find assessor info on the county website

    Neighborhood: 50136

    Nearby schools

    GreatSchools rating
    Schools provided by the listing agent
    • Elementary: TriCounty
    • Middle: TriCounty
    • High: TriCounty

    Source: Iowa City Area AOR. This data may not be complete. We recommend contacting the local school district to confirm school assignments for this home.

    Get pre-qualified for a loan
    At Zillow Home Loans, we can pre-qualify you in as little as 5 minutes with no impact to your credit score.

    An equal housing lender. NMLS #10287.