Skip main navigation
Closed
  • Listing Provided by: RE/MAX Preferred
    Bought with: Re/Max Signature Properties
    $157,500

    224 N Jackson St, Belleville, IL 62220

    2beds
    1,236sqft
    Single Family Residence
    Built in 1839
    0.35 Acres Lot
    $161,100 Zestimate®
    $127/sqft
    $1,181 Estimated rent

    Home value

    $161,100

    $145,000 - $180,000

    $1,181/mo

    Zestimate® history
    Loading
    Loading...

    Owner options

    List your home for rent

    $1,181/mo

    Rent Zestimate®

    Find your next renter with Zillow Rental Manager. Plus, with online applications, you can quickly screen prospective tenants – for free.

    Learn more

    $1,181/mo

    Rent Zestimate®

    Refinance and save

    $1,170/mo

    Est. payment

    Refinancing to a lower rate could help reduce your monthly payments and save thousands over the life of the loan.

    See today's rates

    $1,170/mo

    Est. payment

    Explore your selling options

    Work with a Zillow partner agent

    Leverage their expertise and Zillow's premium Showcase listings to get your home seen by more buyers.

    Get started

    List with your own agent

    Get your home in front of millions of buyers by listing it on Zillow.

    Learn how to do it

    Sell it yourself

    Take full control of how buyers see your home on Zillow by listing For Sale by Owner (FSBO).

    List your home

    What's special

    Period fireplaceFully fenced yardDetached garageCorner lotFresh paintFire pit areaBrand new flooring
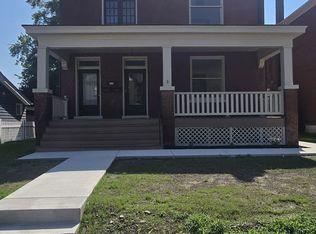
    Have you ever dreamed of living in a charming historic cottage on a spacious corner lot in downtown Belleville? Nestled in the Hexenbuckel Historic District, this beautifully restored 1839 home perfectly blends timeless character with modern updates. It will have you falling in love the moment you arrive. Step inside through the antique double doors to the open living room, featuring a beamed vaulted ceiling, brand new flooring that continues into the kitchen, and a Mid Century Modern cone-style wood burning fireplace that creates a warm and inviting focal point. Throughout the rest of the home, you will find fresh paint, two bedrooms, and an updated full bath. The primary bedroom is graced by a period fireplace, showcasing timeless craftsmanship. Major systems have recently been updated, including a Woods Basement Water System for added protection and peace of mind. The open basement includes a washer and dryer, and a sink and toilet offering potential to finish into a convenient half bath. New roof in 2024. Enjoy your morning coffee on the covered porch, overlooking a fully fenced yard that provides privacy and excellent curb appeal. The exterior has some updated concrete walkways, a stone patio, and a fire pit area that is perfect for entertaining. A detached garage with alley access and an additional concrete pad offer convenient off street parking. All of this is less than three blocks from East Main Street, putting shopping, dining, and entertainment in downtown Belleville just steps away.

    Zillow last checked:

    Listing updated:

    Listing Provided by:

    Jason E Buss 618-580-1016,

    RE/MAX Preferred

    Bought with:

    John M Waldron, 475139515

    Re/Max Signature Properties

    Source: MARIS,MLS#: 25069440MLS LogoOriginating MLS: Southwestern Illinois Board of REALTORS

    Facts & features

    Interior

    Bedrooms & bathrooms
    • Bedrooms: 2
    • Bathrooms: 1
    • Full bathrooms: 1
    • Main level bathrooms: 1
    • Main level bedrooms: 2
    Bedroom
    • Description: Wood burning fireplace with an antique decorative surround.
    • Features: Floor Covering: Wood
    • Level: Main
    • Area: 191.4
    • Dimensions: 13.2x14.5
    Bedroom 2
    • Features: Floor Covering: Wood
    • Level: Main
    • Area: 142.1
    • Dimensions: 9.8x14.5
    Bathroom
    • Description: Shower only.
    • Features: Floor Covering: Wood
    • Level: Main
    • Area: 44
    • Dimensions: 8.8x5
    Dining room
    • Features: Floor Covering: Wood
    • Level: Main
    • Area: 123.54
    • Dimensions: 14.2x8.7
    Kitchen
    • Features: Floor Covering: Luxury Vinyl Plank
    • Level: Main
    • Area: 205.67
    • Dimensions: 13.1x15.7
    Living room
    • Description: Room features a beamed vaulted ceiling, skylight, wall sconces and a cone style wood burning fireplace.
    • Features: Floor Covering: Luxury Vinyl Plank
    • Level: Main
    • Area: 238.7
    • Dimensions: 15.4x15.5
    Heating
    • Forced Air
    Cooling
    • Ceiling Fan(s), Central Air
    Appliances
    • Included: Dryer, Electric Range, Refrigerator, Washer
    • Laundry: In Basement
    Features
    • Beamed Ceilings, Ceiling Fan(s), Separate Dining, Vaulted Ceiling(s)
    • Flooring: Hardwood, Luxury Vinyl
    • Doors: Panel Door(s), Sliding Doors, Storm Door(s)
    • Windows: Skylight(s)
    • Basement: Concrete,Full,Unfinished
    • Number of fireplaces: 2
    • Fireplace features: Bedroom, Living Room, Wood Burning
    Interior area
    • Total structure area: 1,236
    • Total interior livable area: 1,236 sqft
    • Finished area above ground: 1,236

    Property

    Parking
    • Total spaces: 2
    • Parking features: Alley Access, Concrete, Garage, Parking Pad
    • Garage spaces: 1
    Features
    • Levels: One
    • Patio & porch: Covered, Porch
    • Fencing: Full,Privacy
    Lot
    • Size: 0.35 Acres
    • Features: Back Yard, Corner Lot, Landscaped
    Details
    • Additional structures: Garage(s)
    • Parcel number: 0822.0321021
    • Special conditions: Standard

    Construction

    Type & style
    • Home type: SingleFamily
    • Architectural style: Cottage
    • Property subtype: Single Family Residence
    Materials
    • Wood Siding
    • Roof: Architectural Shingle
    Condition
    • Year built: 1839

    Utilities & green energy

    • Electric: Ameren
    • Sewer: Public Sewer
    • Water: Public
    • Utilities for property: Electricity Connected, Natural Gas Connected, Sewer Connected, Water Connected

    Community & neighborhood

    Location
    • Region: Belleville
    • Subdivision: Braggs Add

    Other

    Other facts
    • Listing terms: Cash,Conventional
    • Ownership: Private

    Price history

    DateEventPrice
    11/20/2025Sold$157,500+5%$127/sqft
    Source: MARIS #25069440 Report a problem
    10/23/2025Contingent$150,000$121/sqft
    Source: MARIS #25069440 Report a problem
    10/21/2025Listed for sale$150,000+689.5%$121/sqft
    Source: MARIS #25069440 Report a problem
    3/24/2021Listing removed--
    Source: Owner Report a problem
    2/10/2020Sold$19,000-25.5%$15/sqft
    Source: Public Record Report a problem
    12/10/2019Price change$25,500-3.8%$21/sqft
    Source: Owner Report a problem
    12/4/2019Price change$26,500-10.2%$21/sqft
    Source: Owner Report a problem
    11/23/2019Price change$29,500-14.5%$24/sqft
    Source: Owner Report a problem
    11/2/2019Price change$34,500-9.2%$28/sqft
    Source: Owner Report a problem
    8/12/2019Price change$38,000-5%$31/sqft
    Source: Owner Report a problem
    8/1/2019Price change$40,000-9.1%$32/sqft
    Source: Owner Report a problem
    7/14/2019Price change$44,000-3.3%$36/sqft
    Source: Owner Report a problem
    7/10/2019Price change$45,500-4.2%$37/sqft
    Source: Owner Report a problem
    7/6/2019Price change$47,500-4%$38/sqft
    Source: Owner Report a problem
    6/29/2019Price change$49,500-3.9%$40/sqft
    Source: Owner Report a problem
    6/23/2019Listed for sale$51,500$42/sqft
    Source: Owner Report a problem

    Public tax history

    YearProperty taxesTax assessment
    2024$2,292 +203.5%$26,061 +223.9%
    2023$755 +8.9%$8,045 +11.1%
    2022$693 +3.8%$7,243 +8.2%
    2021$668 +2.9%$6,696 +4.4%
    2020$649 -67.2%$6,413 -66.5%
    2019$1,981 +2.3%$19,124 +2.2%
    2018$1,937 -0.5%$18,711 +0.7%
    2017$1,946 $18,580 +2.2%
    2016$1,946 +258.7%$18,185 -19.1%
    2014$543 $22,468 -1.4%
    2013-- $22,789 -3.4%
    2012-- $23,586

    Find assessor info on the county website

    Neighborhood: 62220

    Nearby schools

    GreatSchools rating
    Schools provided by the listing agent
    • Elementary: Belleville Dist 118
    • Middle: Belleville Dist 118
    • High: Belleville High School-East

    Source: MARIS. This data may not be complete. We recommend contacting the local school district to confirm school assignments for this home.

    Get a cash offer in 3 minutes
    Find out how much your home could sell for in as little as 3 minutes with a no-obligation cash offer.
    Estimated market value
    $161,100
    Get a cash offer in 3 minutes
    Find out how much your home could sell for in as little as 3 minutes with a no-obligation cash offer.
    Estimated market value
    $161,100