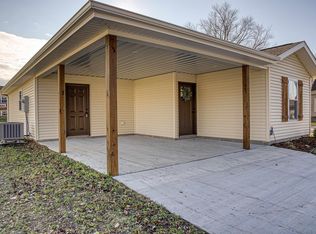
Welcome home to this charming and well-maintained 2 bedroom, 1 bath home located in the heart of Oakland City! This property blends timeless character with numerous important updates throughout the years. From the moment you arrive, the welcoming front porch invites you to slow down and enjoy small-town living. Inside, the spacious living room features a gas backup wall unit along with beautiful original built-in bookcases and classic craftsman-style carpentry that creates a warm transition into the dining room. The dining area offers a wonderful bump-out window seat, perfect for additional seating or a cozy reading nook, along with added storage space. The home features two main-floor bedrooms connected by a shared Jack-and-Jill full bath with tub/shower combo. The updated kitchen is located at the rear of the home and includes a gas range, updated appliances, and a large picture window above the double sink. It is believed that hardwood flooring remains beneath the carpet throughout much of the main floor, offering exciting potential for buyers looking to restore additional original character to the home. The enclosed rear porch serves as an ideal mudroom and everyday entry point, with the washer and dryer conveniently relocated from the basement to the main level for easy laundry access. Downstairs, the full basement provides excellent storage and utility space with upgraded perimeter drainage, a standalone shower, updated furnace, and water heater. Seller updates include siding, roof, and HVAC in 2012; front porch marine-grade replacement decking in 2016; tub/shower combo in 2017; a 31x12 enclosed carport with electric added in 2017; and refrigerator, dishwasher, and garbage disposal in 2024. The gas range is currently connected to gas service but also features a 220 plug for buyers who may prefer an electric range option. Whether you are searching for your first home, downsizing, or looking for an affordable move-in ready property in Gibson County, this home offers comfort, character, and practical updates all in one package.
Closed
$88,500
224 N Jackson St, Oakland City, IN 47660
2beds
979sqft
Single Family Residence
Built in 1920
6,098 Square Feet Lot
$88,800 Zestimate®
$--/sqft
$962 Estimated rent
Home value
$88,800
Estimated sales range
Not available
$962/mo
Zestimate® history
Owner options
List your home for rent
$962/mo
Rent Zestimate®
Find your next renter with Zillow Rental Manager. Plus, with online applications, you can quickly screen prospective tenants – for free.
$962/mo
Rent Zestimate®
Refinance and save
$428/mo
Est. payment
Refinancing to a lower rate could help reduce your monthly payments and save thousands over the life of the loan.
$428/mo
Est. payment
Explore your selling options
Work with a Zillow partner agent
Leverage their expertise and Zillow's premium Showcase listings to get your home seen by more buyers.
Get startedList with your own agent
Get your home in front of millions of buyers by listing it on Zillow.
Learn how to do itSell it yourself
Take full control of how buyers see your home on Zillow by listing For Sale by Owner (FSBO).
List your homeWhat's special
Classic craftsman-style carpentryBeautiful original built-in bookcasesWonderful bump-out window seatWelcoming front porchCozy reading nookAdded storage spaceUpdated kitchen
Zillow last checked:
Listing updated:
Listed by:
Jacob McGennis 812-774-3306,
Southern Trust Auction Realty
Bought with:
Heidi Stunkel, RB22000359
Key Associates Signature Realty
Source: IRMLS,MLS#: 202619137
Facts & features
Interior
Bedrooms & bathrooms
- Bedrooms: 2
- Bathrooms: 1
- Full bathrooms: 1
- Main level bedrooms: 2
Bedroom 1
- Level: Main
Bedroom 2
- Level: Main
Dining room
- Area: 208
- Dimensions: 13 x 16
Kitchen
- Area: 88
- Dimensions: 11 x 8
Living room
- Area: 195
- Dimensions: 13 x 15
Heating
- Natural Gas, Forced Air
Cooling
- Central Air
Appliances
- Included: Range/Oven Hk Up Gas/Elec, Dishwasher, Refrigerator, Gas Range
- Laundry: Electric Dryer Hookup, Main Level, Washer Hookup
Features
- Tub/Shower Combination
- Flooring: Carpet
- Basement: Full,Unfinished,Block,Sump Pump
- Has fireplace: No
- Fireplace features: Ventless
Interior area
- Total structure area: 1,805
- Total interior livable area: 979 sqft
- Finished area above ground: 979
- Finished area below ground: 0
Property
Parking
- Total spaces: 1
- Parking features: Carport, Gravel
- Has garage: Yes
- Carport spaces: 1
- Has uncovered spaces: Yes
Features
- Levels: One
- Stories: 1
- Fencing: Chain Link
Lot
- Size: 6,098 Square Feet
- Dimensions: 50X120
- Features: Level, City/Town/Suburb
Details
- Additional structures: Shed(s), Shed
- Parcel number: 261418401000.369007
Construction
Type & style
- Home type: SingleFamily
- Architectural style: Craftsman
- Property subtype: Single Family Residence
Materials
- Vinyl Siding
- Roof: Asphalt
Condition
- New construction: No
- Year built: 1920
Utilities & green energy
- Sewer: City
- Water: City
Community & HOA
Community
- Features: None
- Subdivision: None
Location
- Region: Oakland City
Financial & listing details
- Tax assessed value: $89,400
- Annual tax amount: $5
- Date on market: 5/20/2026
- Listing terms: Cash,Conventional,FHA,USDA Loan,VA Loan
Price history
| Date | Event | Price |
|---|---|---|
| 6/22/2026 | Sold | $88,500-4.3% |
Source:  IRMLS #202619137 Report a problem IRMLS #202619137 Report a problem | ||
| 5/23/2026 | Pending sale | $92,500 |
Source: IRMLS #202619137 Report a problem | ||
| 5/20/2026 | Listed for sale | $92,500 |
Source: IRMLS #202619137 Report a problem | ||
Public tax history
| Year | Property taxes | Tax assessment |
|---|---|---|
| 2025 | -- | $89,400 +8.9% |
| 2024 | -- | $82,100 +7.2% |
| 2023 | -- | $76,600 -9.2% |
| 2022 | -- | $84,400 +48.1% |
| 2021 | -- | $57,000 +6.3% |
| 2020 | -- | $53,600 -0.4% |
| 2019 | $47 +838.4% | $53,800 +10.2% |
| 2018 | $5 | $48,800 +10.4% |
| 2017 | $5 | $44,200 |
| 2016 | $5 | $44,200 +3.3% |
| 2014 | $5 | $42,800 -0.9% |
| 2013 | $5 | $43,200 +3.8% |
| 2012 | -- | $41,600 -2.6% |
| 2011 | -- | $42,700 -4.3% |
| 2010 | -- | $44,600 +5.9% |
| 2009 | -- | $42,100 +2.7% |
| 2006 | -- | $41,000 |
Find assessor info on the county website
Neighborhood: 47660
Nearby homes
- $350,000-- bd2 ba8.6k sqft226 E Washington St, Oakland City, IN 47660Off Market
- $59,4002 bd1 ba784 sqft219 E Harrison St, Oakland City, IN 47660Off Market
- $199,3003 bd2 ba1.1k sqft203 N Jackson St, Oakland City, IN 47660Sold
- $3,9002 bd1 ba984 sqft215 N Jackson St, Oakland City, IN 47660Off Market
- $17,1007 bd5 ba2.5k sqft310 N Jackson St, Oakland City, IN 47660Off Market
- $70,1006 bd5 ba3.1k sqft216 E Harrison St, Oakland City, IN 47660Off Market
- $70,3002 bd1 ba1.2k sqft231 E Washington St, Oakland City, IN 47660Off Market
- $15,0008,276.4 Square Feet320 E Harrison St, Oakland City, IN 47660Lot/Land
Nearby schools
GreatSchools rating
- 5/10Wood Memorial Primary SchoolGrades: PK-6Distance: 0.8 mi
- 5/10Waldo J Wood Memorial Junior High SchoolGrades: 6-8Distance: 0.8 mi
- 6/10Waldo J Wood Memorial HighGrades: 9-12Distance: 0.7 mi
Schools provided by the listing agent
- Elementary: Wood Memorial
- Middle: Wood Memorial
- High: Wood Memorial
- District: East Gibson S.D.
Source: IRMLS. This data may not be complete. We recommend contacting the local school district to confirm school assignments for this home.


Get pre-qualified for a loan
At Zillow Home Loans, we can pre-qualify you in as little as 5 minutes with no impact to your credit score.An equal housing lender. NMLS #10287.
Sell for more on Zillow
Get a Zillow Showcase℠ listing at no additional cost and you could sell for .
$88,800
2% more
+$1,776
With Zillow Showcase(estimated)
$90,576
- Indiana
- Gibson County
- Oakland City
- 47660
- 224 N Jackson St
Nearby cities
Nearby zip codes
Other Oakland City Topics
