Welcome to this centrally located Oak Park condo! This corner unit is flooded with natural light and offers the perfect blend of modern updates and premier location. The updated kitchen and baths provide a fresh and contemporary feel. You'll appreciate the convenience of having laundry facilities right in your own unit. Inside, you'll find two spacious bedrooms, each boasting generous closet space. Additionally, there's an enclosed office that provides the perfect space for work or study. The master bedroom is accompanied by a well-appointed ensuite bathroom. The modern kitchen is the heart of this home with an immense amount of storage. Well appointed with soft close drawers, quartz countertops, glass backsplash and reverse osmosis water filter. Covered parking is included, ensuring your vehicle is protected year-round. This self-managed building takes pride in its well-maintained condition, with recent upgrades including a newer boiler, roof, and elevator. Located on a peaceful residential street, you'll enjoy a serene environment. This condo presents a rare opportunity to become part of a highly sought-after building. The building is exclusively owner-occupied, ensuring a sense of community and pride of ownership. Convenience is key with this location. Within walking distance, you'll find an array of restaurants, the main library, Scoville Park, Holmes elementary and convenient transportation options on the Green and Metra lines. Shopping opportunities are also just a short stroll away. Don't miss out on the chance to make this Oak Park condo your new home.
Closed
$336,500
224 N Kenilworth Ave APT 2D, Oak Park, IL 60302
2beds
1,300sqft
Condominium, Single Family Residence
Built in 1964
-- sqft lot
$367,600 Zestimate®
$259/sqft
$2,587 Estimated rent
Home value
$367,600
$349,000 - $386,000
$2,587/mo
Zestimate® history
Owner options
List your home for rent
$2,587/mo
Rent Zestimate®
Find your next renter with Zillow Rental Manager. Plus, with online applications, you can quickly screen prospective tenants – for free.
$2,587/mo
Rent Zestimate®
Refinance and save
$2,960/mo
Est. payment
Refinancing to a lower rate could help reduce your monthly payments and save thousands over the life of the loan.
$2,960/mo
Est. payment
Explore your selling options
Work with a Zillow partner agent
Leverage their expertise and Zillow's premium Showcase listings to get your home seen by more buyers.
Get startedList with your own agent
Get your home in front of millions of buyers by listing it on Zillow.
Learn how to do itSell it yourself
Take full control of how buyers see your home on Zillow by listing For Sale by Owner (FSBO).
List your homeWhat's special
Modern updatesGlass backsplashSoft close drawersQuartz countertopsNatural lightModern kitchenMain library
Zillow last checked:
Listing updated:
Listed by:
Ali Donoghue 312-310-0951,
@properties Christie's International Real Estate
Bought with:
Bethanny Alexander, SRES
Baird & Warner
Source: MRED as distributed by MLS GRID,MLS#: 11813254
Facts & features
Interior
Bedrooms & bathrooms
- Bedrooms: 2
- Bathrooms: 2
- Full bathrooms: 2
Rooms
- Room types: Balcony/Porch/Lanai
Primary bedroom
- Features: Bathroom (Full)
- Level: Main
- Area: 216 Square Feet
- Dimensions: 18X12
Bedroom 2
- Level: Main
- Area: 143 Square Feet
- Dimensions: 13X11
Balcony porch lanai
- Level: Main
- Area: 54 Square Feet
- Dimensions: 6X9
Dining room
- Level: Main
- Area: 100 Square Feet
- Dimensions: 10X10
Kitchen
- Features: Flooring (Porcelain Tile)
- Level: Main
- Area: 160 Square Feet
- Dimensions: 8X20
Living room
- Level: Main
- Area: 325 Square Feet
- Dimensions: 25X13
Heating
- Natural Gas
Cooling
- Wall Unit(s)
Appliances
- Included: Range, Dishwasher, Refrigerator, Washer, Dryer, Water Purifier
- Laundry: Electric Dryer Hookup, In Unit, Common Area
Features
- Elevator, Storage, Separate Dining Room
- Flooring: Laminate
- Basement: None
Interior area
- Total structure area: 0
- Total interior livable area: 1,300 sqft
Property
Parking
- Total spaces: 1
- Parking features: On Site, Owned
Accessibility
- Accessibility features: Two or More Access Exits, Swing In Door(s), No Interior Steps, Disability Access
Features
- Exterior features: Balcony
Details
- Parcel number: 16071160141004
- Special conditions: None
Construction
Type & style
- Home type: Condo
- Property subtype: Condominium, Single Family Residence
Materials
- Brick
Condition
- New construction: No
- Year built: 1964
- Major remodel year: 2018
Utilities & green energy
- Electric: 200+ Amp Service
- Sewer: Public Sewer
- Water: Lake Michigan
Community & HOA
HOA
- Has HOA: Yes
- Amenities included: Coin Laundry, Elevator(s), Storage, Security Door Lock(s)
- Services included: Heat, Water, Gas, Parking, Insurance
- HOA fee: $561 monthly
Location
- Region: Oak Park
Financial & listing details
- Price per square foot: $259/sqft
- Tax assessed value: $180,630
- Annual tax amount: $5,657
- Date on market: 6/23/2023
- Listing terms: Conventional
- Ownership: Condo
Price history
| Date | Event | Price |
|---|---|---|
| 8/25/2023 | Sold | $336,500+2.3%$259/sqft |
Source:  MRED as distributed by MLS GRID #11813254 Report a problem MRED as distributed by MLS GRID #11813254 Report a problem | ||
| 8/17/2023 | Pending sale | $329,000$253/sqft |
Source: MRED as distributed by MLS GRID #11813254 Report a problem | ||
| 6/23/2023 | Listed for sale | $329,000+72.3%$253/sqft |
Source: MRED as distributed by MLS GRID #11813254 Report a problem | ||
| 7/9/2018 | Sold | $191,000+97.6%$147/sqft |
Source: MRED as distributed by MLS GRID #09944271 Report a problem | ||
| 11/5/1997 | Sold | $96,666$74/sqft |
Source: Public Record Report a problem | ||
Public tax history
| Year | Property taxes | Tax assessment |
|---|---|---|
| 2024 | $6,144 +27.8% | $18,063 |
| 2023 | $4,808 -16.7% | $18,063 -2.1% |
| 2022 | $5,771 +2% | $18,448 |
| 2021 | $5,657 +1% | $18,448 |
| 2020 | $5,602 -16.1% | $18,448 +6% |
| 2019 | $6,676 +3.9% | $17,400 |
| 2018 | $6,425 +128.3% | $17,400 |
| 2017 | $2,815 -32.6% | $17,400 +13% |
| 2016 | $4,177 +6.2% | $15,398 |
| 2015 | $3,931 +6.7% | $15,398 |
| 2014 | $3,684 -14.9% | $15,398 -13.5% |
| 2013 | $4,328 -1.7% | $17,806 |
| 2012 | $4,401 -21.1% | $17,806 |
| 2011 | $5,581 +35.8% | $17,806 -16.6% |
| 2010 | $4,110 +18.3% | $21,361 |
| 2009 | $3,476 +6.6% | $21,361 -10.7% |
| 2008 | $3,261 -5.7% | $23,926 +11.7% |
| 2007 | $3,458 +6% | $21,418 |
| 2006 | $3,261 +0.5% | $21,418 |
| 2005 | $3,244 +7.1% | $21,418 +48.7% |
| 2004 | $3,028 +5.3% | $14,404 |
| 2003 | $2,875 +3.8% | $14,404 |
| 2002 | $2,769 +2.1% | $14,404 +10% |
| 2001 | $2,712 +3.2% | $13,096 |
| 2000 | $2,628 -2% | $13,096 |
| 1999 | $2,682 | $13,096 |
Find assessor info on the county website
Neighborhood: 60302
Nearby homes
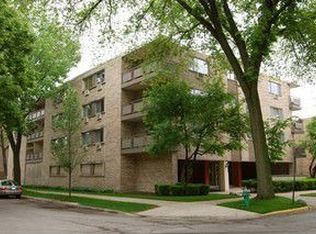
- $360,5002 bd2 ba1.3k sqft224 N Kenilworth Ave APT 2A, Oak Park, IL 60302Sold
- $199,5001 bd1 ba23k sqft224 N Kenilworth Ave APT 2C, Oak Park, IL 60302Off Market

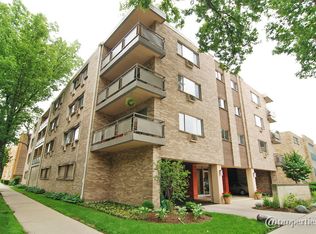
- $267,2002 bd2 ba23k sqft224 N Kenilworth Ave APT 2E, Oak Park, IL 60302Off Market
- $296,7002 bd2 ba23k sqft224 N Kenilworth Ave APT 3A, Oak Park, IL 60302Off Market
- $390,0003 bd2 ba1.9k sqft224 N Kenilworth Ave APT 3B, Oak Park, IL 60302Sold
- $202,600-- bd-- ba23k sqft224 N Kenilworth Ave APT 3C, Oak Park, IL 60302Off Market
- $300,0002 bd-- ba23k sqft224 N Kenilworth Ave APT 3D, Oak Park, IL 60302Off Market
- $301,3002 bd2 ba23k sqft224 N Kenilworth Ave APT 3E, Oak Park, IL 60302Off Market
Nearby schools
GreatSchools rating
- 10/10Oliver W Holmes Elementary SchoolGrades: K-5Distance: 0.3 mi
- 9/10Gwendolyn Brooks Middle SchoolGrades: 6-8Distance: 0.6 mi
- 10/10Oak Park & River Forest High SchoolGrades: 9-12Distance: 0.4 mi
Schools provided by the listing agent
- Elementary: Oliver W Holmes Elementary Schoo
- Middle: Gwendolyn Brooks Middle School
- High: Oak Park & River Forest High Sch
- District: 97
Source: MRED as distributed by MLS GRID. This data may not be complete. We recommend contacting the local school district to confirm school assignments for this home.
Get a cash offer in 3 minutes
Find out how much your home could sell for in as little as 3 minutes with a no-obligation cash offer.
Estimated market value
$367,600
Get a cash offer in 3 minutes
Find out how much your home could sell for in as little as 3 minutes with a no-obligation cash offer.
Estimated market value
$367,600
- Illinois
- Cook County
- Oak Park
- 60302
- 224 N Kenilworth Ave Apartment 2D
Nearby cities
Nearby zip codes
Other Oak Park Topics
