Prepare to be impressed with this move-in ready 3-bedroom, 2 bath home, brimming with upgrades and charm. Step inside to find a fully remodeled home! The kitchen has been completely transformed with new cabinets, quartz countertops, massive 106"x54" island and a backsplash installed in 2024, along with updated electrical and modern lighting. The flexible floorplan offers the option for either a family room or dining area, enhanced by a double-sided fireplace that opens to the kitchen. The luxurious vinyl plank flooring continues throughout the home, creating a cohesive and elegant feel. Both bathrooms have been fully renovated with Kohler fixtures, updated electrical, and a jetted tub in the basement bath. This home surprises with its spacious layout, including a fully finished basement with endless space for relaxing and hobbies, plus a full bath. Don't let the exterior fool you-it's larger than it looks! The outdoor space is just as impressive, boasting a large, fenced yard, a patio, brick paver walkway, and a playhouse/shed with a loft and electricity. The front courtyard adds to the home's curb appeal, making it a perfect retreat. The home has also undergone major mechanical updates in 2024, including a new electrical panel, hot water heater, furnace, air conditioning unit, sump pump, and radon mitigation system. The landscaping has been thoughtfully designed with raspberry, blueberry, and blackberry bushes, Vego modular raised garden beds, and a native plant restoration. Recent updates also include a brick paver patio with a firepit, making the outdoor space perfect for relaxing or entertaining. This home is a true gem, offering a surprising amount of space, modern finishes, and thoughtful upgrades. For a complete list of improvements and additional features, visit the "ADDITIONAL INFORMATION" tab or see the handout at your tour. Don't miss your chance to see this beautiful property-schedule a tour today!
Closed
$385,000
224 N Lakeshore Dr, Mundelein, IL 60060
3beds
1,270sqft
Single Family Residence
Built in 1955
6,255 Square Feet Lot
$415,200 Zestimate®
$303/sqft
$2,538 Estimated rent
Home value
$415,200
$374,000 - $461,000
$2,538/mo
Zestimate® history
Owner options
List your home for rent
$2,538/mo
Rent Zestimate®
Find your next renter with Zillow Rental Manager. Plus, with online applications, you can quickly screen prospective tenants – for free.
$2,538/mo
Rent Zestimate®
Refinance and save
$2,938/mo
Est. payment
Refinancing to a lower rate could help reduce your monthly payments and save thousands over the life of the loan.
$2,938/mo
Est. payment
Explore your selling options
Work with a Zillow partner agent
Leverage their expertise and Zillow's premium Showcase listings to get your home seen by more buyers.
Get startedList with your own agent
Get your home in front of millions of buyers by listing it on Zillow.
Learn how to do itSell it yourself
Take full control of how buyers see your home on Zillow by listing For Sale by Owner (FSBO).
List your homeWhat's special
Double-sided fireplaceModern finishesModern lightingFully finished basementThoughtful upgradesLarge fenced yardRaised garden beds
Zillow last checked:
Listing updated:
Listed by:
Amber Cawley 847-293-4782,
@properties Christie's International Real Estate
Bought with:
Ashley Knollenberg
Blue Fence Real Estate Inc.
Source: MRED as distributed by MLS GRID,MLS#: 12182049
Facts & features
Interior
Bedrooms & bathrooms
- Bedrooms: 3
- Bathrooms: 2
- Full bathrooms: 2
Rooms
- Room types: Family Room, Recreation Room
Primary bedroom
- Features: Flooring (Vinyl)
- Level: Main
- Area: 182 Square Feet
- Dimensions: 14X13
Bedroom 2
- Features: Flooring (Vinyl)
- Level: Main
- Area: 135 Square Feet
- Dimensions: 15X9
Bedroom 3
- Features: Flooring (Vinyl)
- Level: Main
- Area: 110 Square Feet
- Dimensions: 11X10
Dining room
- Features: Flooring (Vinyl)
- Level: Main
- Area: 153 Square Feet
- Dimensions: 17X9
Other
- Features: Flooring (Vinyl)
- Level: Basement
- Area: 759 Square Feet
- Dimensions: 33X23
Kitchen
- Features: Kitchen (Eating Area-Table Space), Flooring (Vinyl)
- Level: Main
- Area: 120 Square Feet
- Dimensions: 12X10
Laundry
- Features: Flooring (Vinyl)
- Level: Basement
- Area: 60 Square Feet
- Dimensions: 12X5
Living room
- Features: Flooring (Vinyl)
- Level: Main
- Area: 221 Square Feet
- Dimensions: 17X13
Recreation room
- Features: Flooring (Vinyl)
- Level: Basement
- Area: 325 Square Feet
- Dimensions: 25X13
Heating
- Natural Gas, Forced Air
Cooling
- Central Air
Appliances
- Included: Range, Dishwasher, Refrigerator, Washer, Dryer, Stainless Steel Appliance(s)
Features
- 1st Floor Bedroom, 1st Floor Full Bath, Open Floorplan
- Windows: Screens
- Basement: Finished,Full
- Number of fireplaces: 1
- Fireplace features: Electric, Other
Interior area
- Total structure area: 2,540
- Total interior livable area: 1,270 sqft
- Finished area below ground: 1,270
Property
Parking
- Total spaces: 1
- Parking features: Asphalt, Garage Door Opener, On Site, Garage Owned, Attached, Garage
- Attached garage spaces: 1
- Has uncovered spaces: Yes
Accessibility
- Accessibility features: Main Level Entry, No Interior Steps, Wheelchair Adaptable, Disability Access
Features
- Stories: 1
- Patio & porch: Patio
- Exterior features: Outdoor Grill
- Fencing: Fenced
Lot
- Size: 6,255 Square Feet
- Dimensions: 125X50
Details
- Additional structures: Shed(s)
- Parcel number: 11303200420000
- Special conditions: None
- Other equipment: Water-Softener Owned, Sump Pump, Radon Mitigation System
Construction
Type & style
- Home type: SingleFamily
- Architectural style: Ranch
- Property subtype: Single Family Residence
Materials
- Aluminum Siding
- Foundation: Concrete Perimeter
- Roof: Asphalt
Condition
- New construction: No
- Year built: 1955
Details
- Builder model: RANCH WITH FINISH BASEMENT
Utilities & green energy
- Sewer: Public Sewer
- Water: Lake Michigan
Community & HOA
Community
- Features: Park, Sidewalks, Street Lights, Street Paved
- Security: Carbon Monoxide Detector(s)
HOA
- Services included: None
Location
- Region: Mundelein
Financial & listing details
- Price per square foot: $303/sqft
- Tax assessed value: $255,512
- Annual tax amount: $7,174
- Date on market: 1/15/2025
- Listing terms: Conventional
- Ownership: Fee Simple
Price history
| Date | Event | Price |
|---|---|---|
| 2/28/2025 | Sold | $385,000-3.8%$303/sqft |
Source:  MRED as distributed by MLS GRID #12182049 Report a problem MRED as distributed by MLS GRID #12182049 Report a problem | ||
| 1/27/2025 | Contingent | $400,000$315/sqft |
Source: MRED as distributed by MLS GRID #12182049 Report a problem | ||
| 1/15/2025 | Listed for sale | $400,000+6.7%$315/sqft |
Source: MRED as distributed by MLS GRID #12182049 Report a problem | ||
| 10/25/2024 | Listing removed | $375,000$295/sqft |
Source: MRED as distributed by MLS GRID #12182049 Report a problem | ||
| 10/11/2024 | Contingent | $375,000$295/sqft |
Source: MRED as distributed by MLS GRID #12182049 Report a problem | ||
| 10/8/2024 | Listed for sale | $375,000+95.3%$295/sqft |
Source: MRED as distributed by MLS GRID #12182049 Report a problem | ||
| 6/15/2016 | Sold | $192,000-4%$151/sqft |
Source: MRED as distributed by MLS GRID #09144355 Report a problem | ||
| 2/22/2016 | Pending sale | $199,900$157/sqft |
Source: RE/MAX Showcase #09144355 Report a problem | ||
| 2/20/2016 | Listed for sale | $199,900$157/sqft |
Source: RE/MAX Showcase #09144355 Report a problem | ||
Public tax history
| Year | Property taxes | Tax assessment |
|---|---|---|
| 2024 | $8,359 +16.5% | $112,471 +32.1% |
| 2023 | $7,174 +14.4% | $85,162 +11.7% |
| 2022 | $6,272 +3.1% | $76,260 +17.5% |
| 2021 | $6,085 +6.2% | $64,927 +9.1% |
| 2020 | $5,730 +12.1% | $59,487 +11.1% |
| 2019 | $5,114 +32.9% | $53,565 +26.4% |
| 2018 | $3,849 | $42,373 +3.3% |
| 2017 | $3,849 -10.5% | $41,036 +5.5% |
| 2016 | $4,300 -0.8% | $38,907 +7% |
| 2015 | $4,333 -3.9% | $36,365 +1.4% |
| 2014 | $4,511 +2.7% | $35,877 -20.7% |
| 2012 | $4,393 -21.1% | $45,237 -29.4% |
| 2011 | $5,570 +4.2% | $64,077 -5% |
| 2010 | $5,344 +4.5% | $67,448 -4.6% |
| 2009 | $5,113 -1.7% | $70,726 -2.5% |
| 2008 | $5,201 +3.2% | $72,520 +3.5% |
| 2006 | $5,040 +2.7% | $70,041 |
| 2005 | $4,906 +0.9% | -- |
| 2004 | $4,861 +4.8% | -- |
| 2003 | $4,639 +16.1% | -- |
| 2002 | $3,997 +10.1% | -- |
| 2001 | $3,629 +2.8% | $46,913 +2.6% |
| 2000 | $3,531 | $45,729 |
Find assessor info on the county website
Neighborhood: 60060
Nearby homes
- $300,5003 bd2 ba925 sqft230 N Lakeshore Dr, Mundelein, IL 60060Off Market
- $325,100-- bd2 ba1.9k sqft214 N Lakeshore Dr, Mundelein, IL 60060Off Market
- $281,5002 bd2 ba1.8k sqft208 N Lakeshore Dr, Mundelein, IL 60060Off Market
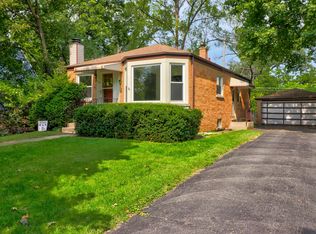
- $300,8004 bd2 ba1.1k sqft232 N Lakeshore Dr, Mundelein, IL 60060Off Market
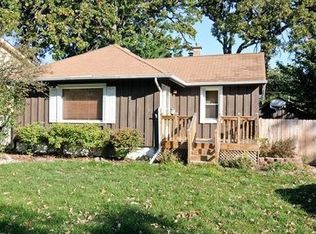
- $320,200-- bd1 ba1.6k sqft225 Grove St, Mundelein, IL 60060Off Market
- $262,400-- bd1 ba3.3k sqft136 N Lakeshore Dr, Mundelein, IL 60060Off Market
- $23,786-- bd-- ba-- sqft136 N Lakeshore Dr, Mundelein, IL 60060Off Market
- $367,6004 bd2 ba1.9k sqft233 Grove St, Mundelein, IL 60060Off Market
Nearby schools
GreatSchools rating
- NAWashington Elementary SchoolGrades: K-2Distance: 0.4 mi
- 6/10Carl Sandburg Middle SchoolGrades: 6-8Distance: 1.1 mi
- 7/10Mundelein Cons High SchoolGrades: 9-12Distance: 1.5 mi
Schools provided by the listing agent
- District: 75
Source: MRED as distributed by MLS GRID. This data may not be complete. We recommend contacting the local school district to confirm school assignments for this home.
Get a cash offer in 3 minutes
Find out how much your home could sell for in as little as 3 minutes with a no-obligation cash offer.
Estimated market value
$415,200
Get a cash offer in 3 minutes
Find out how much your home could sell for in as little as 3 minutes with a no-obligation cash offer.
Estimated market value
$415,200
- Illinois
- Lake County
- Mundelein
- 60060
- 224 N Lakeshore Dr
Nearby cities
Nearby zip codes
Other Mundelein Topics
