Welcome to this beautifully maintained Cape Cod-style home, built in 2007. This home features 3 spacious bedrooms, 2.5 baths, & an office that could easily serve as a 4th bedroom. The kitchen is open into the dining & living areas, perfect for entertaining. Enjoy cozy evenings by the gas fireplace or relax in the bright and airy 3-season room, which opens to a secluded, fenced-in backyard offering privacy & space for outdoor living. The main floor has a desirable layout with a laundry room, convenient half bath, & large primary suite complete with a walk-in closet & bath. Upstairs, you'll find 2 generously sized bedrooms & full bath, with plenty of room for guests or family. 2-car attached garage, full unfinished basement with endless potential for easy expansion. Preapproval required. Participating in a showing implies acknowledgement of consent to possible audio and video surveillance.
Sold
$265,000
224 N Lakeview Ave, Sturgis, MI 49091
4beds
2,355sqft
Single Family Residence
Built in 2007
0.43 Acres Lot
$281,000 Zestimate®
$113/sqft
$2,617 Estimated rent
Home value
$281,000
Estimated sales range
Not available
$2,617/mo
Zestimate® history
Owner options
List your home for rent
$2,617/mo
Rent Zestimate®
Find your next renter with Zillow Rental Manager. Plus, with online applications, you can quickly screen prospective tenants – for free.
$2,617/mo
Rent Zestimate®
Refinance and save
$1,692/mo
Est. payment
Refinancing to a lower rate could help reduce your monthly payments and save thousands over the life of the loan.
$1,692/mo
Est. payment
Explore your selling options
Work with a Zillow partner agent
Leverage their expertise and Zillow's premium Showcase listings to get your home seen by more buyers.
Get startedList with your own agent
Get your home in front of millions of buyers by listing it on Zillow.
Learn how to do itSell it yourself
Take full control of how buyers see your home on Zillow by listing For Sale by Owner (FSBO).
List your homeWhat's special
Gas fireplaceSecluded fenced-in backyardCape cod-style homeDesirable layoutWalk-in closetSpacious bedroomsLarge primary suite
Zillow last checked:
Listing updated:
Listed by:
Stacy Schwenk 269-503-0204,
RE/MAX Elite Group
Bought with:
Stacy Schwenk, 6501331476
RE/MAX Elite Group
Source: MichRIC,MLS#: 25018910
Facts & features
Interior
Bedrooms & bathrooms
- Bedrooms: 4
- Bathrooms: 3
- Full bathrooms: 2
- 1/2 bathrooms: 1
- Main level bedrooms: 2
Heating
- Forced Air
Cooling
- Central Air
Appliances
- Included: Dishwasher, Disposal, Dryer, Microwave, Range, Refrigerator, Washer, Water Softener Owned
- Laundry: Main Level, Sink
Features
- Ceiling Fan(s), Center Island
- Windows: Skylight(s), Screens
- Basement: Full
- Number of fireplaces: 1
- Fireplace features: Gas Log, Living Room
Interior area
- Total structure area: 2,355
- Total interior livable area: 2,355 sqft
- Finished area below ground: 0
Property
Parking
- Total spaces: 2
- Parking features: Garage Faces Front, Attached, Garage Door Opener
- Garage spaces: 2
Accessibility
- Accessibility features: Low Threshold Shower
Features
- Stories: 2
- Patio & porch: Scrn Porch
- Fencing: Privacy
Lot
- Size: 0.43 Acres
- Dimensions: 128 x 146
- Features: Corner Lot, Shrubs/Hedges
Details
- Parcel number: 7505265009300
- Zoning description: Res
Construction
Type & style
- Home type: SingleFamily
- Architectural style: Cape Cod
- Property subtype: Single Family Residence
Materials
- Vinyl Siding
- Roof: Shingle
Condition
- New construction: No
- Year built: 2007
Utilities & green energy
- Sewer: Public Sewer
- Water: Public
Community & HOA
Location
- Region: Sturgis
Financial & listing details
- Price per square foot: $113/sqft
- Tax assessed value: $50,487
- Annual tax amount: $2,445
- Date on market: 5/1/2025
- Listing terms: Cash,FHA,VA Loan,USDA Loan,MSHDA,Conventional
- Road surface type: Paved
Price history
| Date | Event | Price |
|---|---|---|
| 6/11/2025 | Sold | $265,000+1.9%$113/sqft |
Source:  MichRIC #25018910 Report a problem MichRIC #25018910 Report a problem | ||
| 6/3/2025 | Pending sale | $260,000$110/sqft |
Source: MichRIC #25018910 Report a problem | ||
| 5/8/2025 | Contingent | $260,000$110/sqft |
Source: MichRIC #25018910 Report a problem | ||
| 5/1/2025 | Listed for sale | $260,000$110/sqft |
Source: MichRIC #25018910 Report a problem | ||
Public tax history
| Year | Property taxes | Tax assessment |
|---|---|---|
| 2025 | $2,331 +6.6% | $125,600 +7.8% |
| 2024 | $2,187 +4.2% | $116,500 +13.8% |
| 2023 | $2,099 | $102,400 +13.4% |
| 2022 | -- | $90,300 +13% |
| 2021 | $2,028 | $79,900 +8.7% |
| 2020 | -- | $73,500 +10.5% |
| 2018 | -- | $66,500 +5.7% |
| 2017 | -- | $62,900 +8.1% |
| 2016 | -- | $58,200 -1% |
| 2015 | -- | $58,800 -2.6% |
| 2014 | -- | $60,400 +4.7% |
| 2012 | -- | $57,700 -6.2% |
| 2011 | -- | $61,500 +1.7% |
| 2010 | -- | $60,500 -18.8% |
| 2009 | -- | $74,500 +1.5% |
| 2008 | -- | $73,400 +64.9% |
| 2007 | -- | $44,500 +0.2% |
| 2006 | -- | $44,400 +0.5% |
| 2005 | -- | $44,200 +16% |
| 2004 | -- | $38,100 -8.2% |
| 2003 | -- | $41,500 |
Find assessor info on the county website
Neighborhood: 49091
Nearby homes
- $90,600-- bd1 ba896 sqft703 E Hatch St, Sturgis, MI 49091Off Market
- $185,500-- bd2 ba1.9k sqft220 N Lakeview Ave, Sturgis, MI 49091Off Market
- $111,900-- bd1 ba980 sqft300 N Lakeview Ave, Sturgis, MI 49091Off Market
- $167,0003 bd1 ba1.1k sqft225 Susan St, Sturgis, MI 49091Off Market
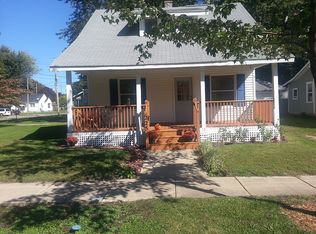
- $95,000-- bd1 ba1k sqft221 Susan St, Sturgis, MI 49091Sold
- $194,3004 bd2 ba2k sqft702 E Hatch St, Sturgis, MI 49091Off Market
- $200,0003 bd2 ba1.5k sqft302 N Lakeview Ave, Sturgis, MI 49091Off Market
- $151,500-- bd1 ba1.1k sqft225 N Lakeview Ave, Sturgis, MI 49091Off Market
Nearby schools
GreatSchools rating
- NACongress SchoolGrades: K-2Distance: 0.5 mi
- 4/10Sturgis Middle SchoolGrades: 6-8Distance: 0.7 mi
- 7/10Sturgis High SchoolGrades: 9-12Distance: 0.7 mi
Get a cash offer in 3 minutes
Find out how much your home could sell for in as little as 3 minutes with a no-obligation cash offer.
Estimated market value
$281,000
Get a cash offer in 3 minutes
Find out how much your home could sell for in as little as 3 minutes with a no-obligation cash offer.
Estimated market value
$281,000
- Michigan
- Saint Joseph County
- Sturgis
- 49091
- 224 N Lakeview Ave
Nearby cities
Nearby zip codes
Other Sturgis Topics
