Unbelievable Value! Feels Like a Single Family Home!! This Beautifully Upgraded with Luxury Finishes Two-Story Townhome-Style Condo with 3 Bedrooms and 3 Remodeled Bathrooms HAS IT ALL!!! 1,463 Square Feet, Central A/C, Recessed Lighting, Tile & Wood Laminate Flooring, Water Filtered and KANGEN Water Systems (Provides Very Clean & Healthy Water), Granite Countertops, Custom Solid Wood Cabinetry - Some with Glass Display Panels, Stainless Appliances, Including A Brand New 5-Burner Gas Range, New Paint, Raised Panel Doors, 2 Sliding Glass Doors with Internal Blinds, an Extra Large Private Patio for Relaxing and Entertaining, Direct Access to the 2-Car Garage, and Even a Pull-Down Ladder to a Stand-Up Attic. This Fabulous Home is Nestled in a Small Enclave of Only 10 Homes Located in the Heart of Little Saigon, Close to Shopping, Restaurants, Parks, and Schools. Step Through a Courtyard to the Front Door and Step Inside to a Tiled Entry and an Open Light & Bright Downstairs Design that Includes a Full Bath, Living Room with Cozy Fireplace, Large Dining Area, and Remodeled and Expanded Granite Kitchen. Upstairs are 3 Spacious Bedrooms, Including an Extra Large Primary Suite with Walk-in Closet, an Enclosed Balcony which Serves as a Retreat/Office, a Mini-Split A/C Unit to Keep You Cool at Night without having to run entire Central A/C (Save Money), and a Spa-Style Ensuite Bathroom with Granite Vanity and Tub/Shower Combo with Designer Tile Surround. WOW, What a Find! All this AND Low Association Dues of Only $180/month and 3 Parking Spaces for You and Your Guests, In Addition to your 2 Car Garage.
Pending
Listed by: First Team Real Estate • Lily Campbell • Contact: 714-717-5095
$689,000
224 N Newhope St APT 2, Santa Ana, CA 92703
3beds
1,463sqft
Townhouse
Built in 1986
0.67 Acres Lot
$707,600 Zestimate®
$471/sqft
$180/mo HOA
What's special
New paintLarge dining areaStainless appliancesRecessed lightingGranite countertopsTiled entryRaised panel doors
- 11 days
- 49
- 1
Likely to sell faster than
Zillow last checked:
Listing updated:
Listed by:
Lily Campbell DRE #01229782 714-717-5095,
First Team Real Estate
Source: CRMLS,MLS#: OC26167156 Originating MLS: California Regional MLS
Originating MLS: California Regional MLSFacts & features
Interior
Bedrooms & bathrooms
- Bedrooms: 3
- Bathrooms: 3
- Full bathrooms: 3
- Main level bathrooms: 1
Rooms
- Room types: Bedroom, Entry/Foyer, Great Room, Kitchen, Living Room, Other
Bedroom
- Features: All Bedrooms Up
Bathroom
- Features: Full Bath on Main Level, Granite Counters, Tub Shower, Walk-In Shower
Other
- Features: Dressing Area
Kitchen
- Features: Granite Counters, Kitchen/Family Room Combo, Remodeled, Updated Kitchen, Utility Sink
Other
- Features: Walk-In Closet(s)
Heating
- Central
Cooling
- Central Air, Wall/Window Unit(s)
Appliances
- Included: Dishwasher, Disposal, Gas Oven, Gas Range, Microwave, Water Heater
- Laundry: In Garage
Features
- Built-in Features, Balcony, Eat-in Kitchen, Granite Counters, Open Floorplan, Pantry, Pull Down Attic Stairs, Stone Counters, Recessed Lighting, Storage, All Bedrooms Up, Dressing Area, Walk-In Closet(s)
- Flooring: Laminate, Tile
- Doors: Panel Doors, Sliding Doors
- Windows: Blinds, Double Pane Windows, Palladian Window(s)
- Has fireplace: Yes
- Fireplace features: Electric, Living Room
- Common walls with other units/homes: 2+ Common Walls
Interior area
- Total interior livable area: 1,463 sqft
Property
Parking
- Total spaces: 2
- Parking features: Direct Access, Door-Single, Garage Faces Front, Garage, Guest, One Space
- Attached garage spaces: 2
Features
- Levels: Two
- Stories: 2
- Entry location: 1
- Patio & porch: Concrete, Covered, Patio
- Pool features: None
- Spa features: None
- Fencing: Good Condition,Wood
Lot
- Size: 0.67 Acres
- Features: Back Yard, Cul-De-Sac, Level, Near Park, Yard
Details
- Additional structures: Storage
- Parcel number: 93751046
- Special conditions: Standard,Trust
Construction
Type & style
- Home type: Townhouse
- Architectural style: Traditional
- Property subtype: Townhouse
- Attached to another structure: Yes
Materials
- Drywall, Stucco
- Foundation: Slab
- Roof: Composition
Condition
- Updated/Remodeled,Turnkey
- New construction: No
- Year built: 1986
Utilities & green energy
- Electric: Standard
- Sewer: Public Sewer
- Water: Public
- Utilities for property: Cable Available, Electricity Connected, Natural Gas Connected, Sewer Connected, Water Connected
Community & HOA
Community
- Features: Biking, Suburban, Park
HOA
- Has HOA: Yes
- Amenities included: Insurance, Trash
- HOA fee: $180 monthly
- HOA name: Western International
- HOA phone: 714-741-8020
Location
- Region: Santa Ana
Financial & listing details
- Price per square foot: $471/sqft
- Tax assessed value: $195,220
- Date on market: 8/6/2026
- Cumulative days on market: 11 days
- Listing terms: Cash,Cash to New Loan,Conventional
- Road surface type: Paved
Estimated market value
$707,600
$672,000 - $743,000
$3,695/mo
Price history
| Date | Event | Price |
|---|---|---|
| 9/1/2026 | Pending sale | $689,000$471/sqft |
Source:  CRMLS #OC26167156 Report a problem CRMLS #OC26167156 Report a problem | ||
| 8/13/2026 | Contingent | $689,000$471/sqft |
Source: CRMLS #OC26167156 Report a problem | ||
| 8/6/2026 | Listed for sale | $689,000$471/sqft |
Source: CRMLS #OC26167156 Report a problem | ||
Public tax history
| Year | Property taxes | Tax assessment |
|---|---|---|
| 2026 | -- | $195,220 +2% |
| 2025 | $2,460 +2.7% | $191,393 +2% |
| 2024 | $2,396 +2.1% | $187,641 +2% |
| 2023 | $2,347 +2.4% | $183,962 +2% |
| 2022 | $2,291 +1.4% | $180,355 +2% |
| 2021 | $2,259 +1.3% | $176,819 +1% |
| 2020 | $2,231 | $175,006 +2% |
| 2019 | $2,231 +1.3% | $171,575 +2% |
| 2018 | $2,203 +3.6% | $168,211 +2% |
| 2017 | $2,126 | $164,913 +2% |
| 2016 | $2,126 +4.3% | $161,680 +1.5% |
| 2015 | $2,038 +3.9% | $159,252 +2% |
| 2014 | $1,962 | $156,133 +0.5% |
| 2013 | -- | $155,428 +2% |
| 2012 | -- | $152,381 +2% |
| 2011 | -- | $149,394 +0.8% |
| 2010 | -- | $148,278 |
Find assessor info on the county website
Monthly payment
Est. payment
Payment breakdown
Explore the cost of this home by adjusting the details. Changes won't be saved.Climate risks
Neighborhood: Riverview West
Nearby schools
Schools provided by the listing agent
- Elementary: Courreges
- Middle: Fulton
- High: Los Amigos
Source: CRMLS. This data may not be complete. We recommend contacting the local school district to confirm school assignments for this home.
Similar homes
- $639,0003 bd3 ba1.2k sqft3900 W Hazard Ave APT A, Santa Ana, CA 92703For Sale
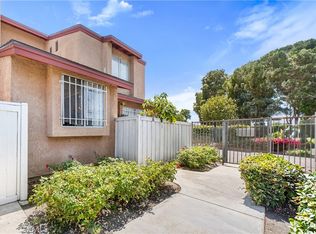 MLS ID #DW26127632, Sandra Carrillo, Top Producers Realty Partners. CRMLS
 - $695,0003 bd3 ba1.1k sqft19854 White Spring Ln, Yorba Linda, CA 92886For Sale
 MLS ID #RS26184555, Jennifer Almeida-Gelles, JAG Realty. CRMLS
 - $669,0003 bd2 ba1k sqft2921 S Sycamore St #E, Santa Ana, CA 92707For Sale
 MLS ID #OC26115186, Victoria Hill, Seven Gables Real Estate. CRMLS
 - $725,0003 bd3 ba1.4k sqft12839 Newhope St, Garden Grove, CA 92840For Sale
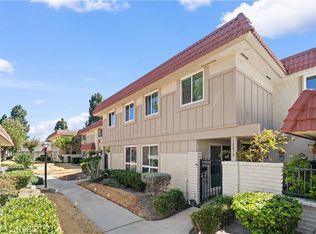 MLS ID #CV26148456, Cathie Lee, Century 21 Masters. CRMLS
Local buyer's agents are ready to help
