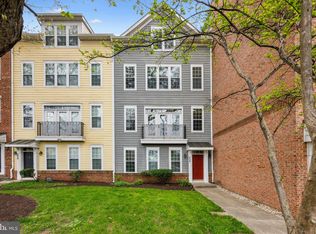
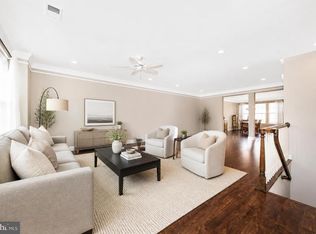
Welcome to Summit Crossing, nestled in the heart of Gaithersburg! This expansive townhome combines the luxury of over 3,000 square feet of finished living space with the convenience of a maintenance free lifestyle. The main level greets you with an abundance of natural light, bright hardwood floors and a seamless open floor plan. The kitchen is updated with stainless steel appliances and granite countertops, complete with a large center island. Upstairs you will find a generous primary bedroom with en-suite bath, an additional bedroom, a second full bath and laundry. The top floor offers an additional bedroom or flex living space with a third full bath and plentiful storage. The options are endless! A two car garage and office round out the bottom level with attached entry. Brand new paint, carpet and updates throughout. A quick walk to Historic Gaithersburg yet conveniently located near many commuter routes and a short drive to Washington DC. This one has it all!
For sale
$499,000
224 N Summit Ave #28, Gaithersburg, MD 20877
5beds
3,073sqft
Townhouse
Built in 2008
-- sqft lot
$495,300 Zestimate®
$162/sqft
$465/mo HOA
What's special
Plentiful storageBright hardwood floorsStainless steel appliancesAbundance of natural lightLarge center islandTwo car garageGranite countertops
- 6 days
- 161
- 17
Likely to sell faster than
Zillow last checked:
Listing updated:
Listed by:
Courtney Gibson 443-896-7905,
Kelly and Co Realty, LLC 4434919387
Source: Bright MLS,MLS#: MDMC2258164
Facts & features
Interior
Bedrooms & bathrooms
- Bedrooms: 5
- Bathrooms: 4
- Full bathrooms: 3
- 1/2 bathrooms: 1
- Main level bedrooms: 1
Basement
- Area: 0
Heating
- Forced Air, Natural Gas
Cooling
- Central Air, Electric
Appliances
- Included: Stainless Steel Appliance(s), Refrigerator, Oven/Range - Gas, Microwave, Dishwasher, Disposal, Washer, Dryer, Gas Water Heater
- Laundry: Upper Level
Features
- Breakfast Area, Ceiling Fan(s), Combination Dining/Living, Combination Kitchen/Dining, Crown Molding, Dining Area, Entry Level Bedroom, Open Floorplan, Kitchen Island, Kitchen - Gourmet, Pantry, Primary Bath(s), Recessed Lighting, Walk-In Closet(s)
- Flooring: Carpet, Wood
- Windows: Window Treatments
- Has basement: No
- Has fireplace: No
Interior area
- Total structure area: 3,073
- Total interior livable area: 3,073 sqft
- Finished area above ground: 3,073
- Finished area below ground: 0
Property
Parking
- Total spaces: 2
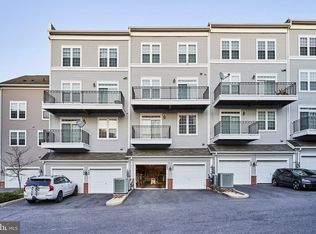
- Parking features: Garage Door Opener, Garage Faces Rear, Attached, Off Street
- Attached garage spaces: 2
Accessibility
- Accessibility features: None
Features
- Levels: Four
- Stories: 4
- Patio & porch: Deck
- Pool features: None
Details
- Additional structures: Above Grade, Below Grade
- Parcel number: 160903629205
- Zoning: CBD
- Special conditions: Standard
Construction
Type & style
- Home type: Townhouse
- Architectural style: Traditional
- Property subtype: Townhouse
Materials
- Vinyl Siding
- Foundation: Slab
Condition
- New construction: No
- Year built: 2008
Utilities & green energy
- Sewer: Public Sewer
- Water: Public
Community & HOA
Community
- Condo and coop fee: $465 monthly
- Subdivision: Summit Crossing Codm
HOA
- Has HOA: No
- Amenities included: None
- Services included: Common Area Maintenance, Maintenance Structure, Lawn Care Front, Maintenance Grounds, Management, Road Maintenance, Sewer, Trash, Water, Snow Removal
Location
- Region: Gaithersburg
- Municipality: City of Gaithersburg
Financial & listing details
- Price per square foot: $162/sqft
- Tax assessed value: $425,000
- Annual tax amount: $5,825
- Date on market: 9/30/2026
- Listing agreement: Exclusive Right To Sell
- Ownership: Condominium
Estimated market value
$495,300
$471,000 - $520,000
$3,165/mo
Price history
| Date | Event | Price |
|---|---|---|
| 9/30/2026 | Listed for sale | $499,000+21%$162/sqft |
Source:  Bright MLS #MDMC2258164 Report a problem Bright MLS #MDMC2258164 Report a problem | ||
| 12/18/2020 | Sold | $412,500-2.9%$134/sqft |
Source: Public Record Report a problem | ||
| 10/6/2020 | Price change | $425,000+1.2%$138/sqft |
Source: Keller Williams Legacy Central #MDMC725140 Report a problem | ||
| 9/29/2020 | Pending sale | $419,900$137/sqft |
Source: Keller Williams Legacy Central #MDMC725140 Report a problem | ||
| 9/18/2020 | Listed for sale | $419,900+23.5%$137/sqft |
Source: Keller Williams Legacy Central #MDMC725140 Report a problem | ||
| 8/27/2010 | Sold | $340,000-5.5%$111/sqft |
Source: Agent Provided Report a problem | ||
| 9/24/2008 | Sold | $359,900$117/sqft |
Source: Public Record Report a problem | ||
Public tax history
| Year | Property taxes | Tax assessment |
|---|---|---|
| 2026 | $5,825 +1.5% | $425,000 +2% |
| 2025 | $5,738 +8% | $416,667 +2% |
| 2024 | $5,314 +2.5% | $408,333 +2.1% |
| 2023 | $5,182 +7.3% | $400,000 +4.3% |
| 2022 | $4,828 +4.1% | $383,333 +4.5% |
| 2021 | $4,640 +5.1% | $366,667 +4.8% |
| 2020 | $4,416 -0.3% | $350,000 |
| 2019 | $4,430 -0.6% | $350,000 |
| 2018 | $4,454 -2.7% | $350,000 |
| 2017 | $4,576 +30.3% | $350,000 |
| 2016 | $3,512 | $350,000 |
| 2015 | $3,512 | $350,000 |
| 2014 | $3,512 | $350,000 +2.4% |
| 2013 | -- | $341,667 +2.5% |
| 2012 | -- | $333,333 +2.6% |
| 2011 | -- | $325,000 |
| 2010 | -- | $325,000 |
| 2009 | -- | $325,000 |
Find assessor info on the county website
Monthly payment
Est. payment
Payment breakdown
Explore the cost of this home by adjusting the details. Changes won't be saved.Climate risks
Neighborhood: 20877
Nearby schools
Schools provided by the listing agent
- Elementary: Gaithersburg
- Middle: Gaithersburg
- High: Gaithersburg
- District: Montgomery County Public Schools
Source: Bright MLS. This data may not be complete. We recommend contacting the local school district to confirm school assignments for this home.

Similar homes
- $529,9004 bd2 ba2.3k sqft204 Rolling Rd, Gaithersburg, MD 20877For Sale
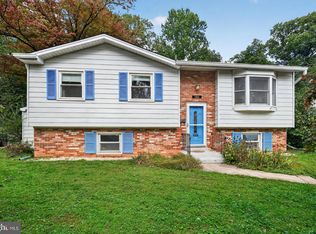
 MLS ID #MDMC2258350, Debbie Roberts, Long & Foster Real Estate, Inc.. Bright MLS
 - $499,0004 bd3 ba2.3k sqft112 Rolling Rd, Gaithersburg, MD 20877For Sale
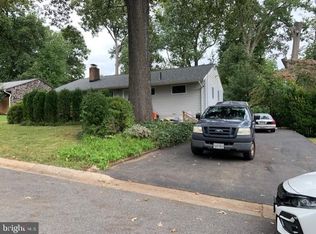 MLS ID #MDMC2257890, Donald Yee, Long & Foster Real Estate, Inc.. Bright MLS
 - $569,0004 bd4 ba2.7k sqft623 Hurdle Mill Pl, Gaithersburg, MD 20877For Sale
 MLS ID #MDMC2257570, Kim Pham, A thru Z Realty. Bright MLS
 - $529,9003 bd3 ba2.8k sqftSummit Hall Reserve Codm, Gaithersburg, MD 20877For Sale
 MLS ID #MDMC2258228, Kiara Martinez Nieva, Deausen Realty. Bright MLS
 - $599,9005 bd3 ba2.7k sqft106 Russell Ave, Gaithersburg, MD 20877For SaleMLS ID #MDMC2253716, Elaine Koch, TTR Sotheby's International Realty. Bright MLS
- $594,9003 bd4 ba1.9k sqft777 Raven Ave, Gaithersburg, MD 20877For SaleMLS ID #MDMC2257598, Patrick Kelley, Taylor Properties. Bright MLS
- $487,5003 bd4 ba1.9k sqft8106 Castlebury Ter, Gaithersburg, MD 20879For SaleMLS ID #MDMC2254686, Eric Hough, Allied Realty. Bright MLS
- $565,0003 bd3 ba2.7k sqft589 Cedar Spring St, Gaithersburg, MD 20877For SaleMLS ID #MDMC2242632, Anna Haugh, Residential Plus Real Estate Services. Bright MLS
- $479,9004 bd4 ba1.9k sqft4 Carriage Walk Ct, Gaithersburg, MD 20879For SaleMLS ID #MDMC2255402, Patrick Rutledge, The List Realty. Bright MLS
- $550,0003 bd4 ba1.8k sqft109 Swarthmore Ave, Gaithersburg, MD 20877For SaleMLS ID #MDMC2252178, Maria Kolick, RE/MAX Realty Centre, Inc.. Bright MLS
- $499,0003 bd3 ba1.8k sqft232 Urban Ave #232, Gaithersburg, MD 20878For SaleMLS ID #MDMC2257500, MEAGHAN T MILLER, TTR Sotheby's International Realty. Bright MLS
- $464,9995 bd2 ba1.5k sqft13 Cedar Ave, Gaithersburg, MD 20877For SaleMLS ID #MDMC2239900, Russell Chandler, Redfin Corp. Bright MLS
- $555,0003 bd3 ba2.3k sqft55 Inkberry Cir, Gaithersburg, MD 20877For SaleMLS ID #MDMC2224522, Francis DeSouza, Samson Properties. Bright MLS
- $529,9003 bd3 ba2.8k sqft263 Community Center Ave #263, Gaithersburg, MD 20878For SaleMLS ID #MDMC2254148, LEO THEODAT FILS, Bennett Realty Solutions. Bright MLS
- $379,9003 bd4 ba2.4k sqftNewport Est Sec, Gaithersburg, MD 20877For SaleMLS ID #MDMC2251280, Bhavin Shah, Samson Properties. Bright MLS
- $550,0004 bd3 ba2.1k sqft19225 Dunbridge Way, Gaithersburg, MD 20886For SaleMLS ID #MDMC2258700, Jose Rodriguez, Smart Realty, LLC. Bright MLS
- $524,9004 bd4 ba1.7k sqft844 Bayridge Dr, Gaithersburg, MD 20878For SaleMLS ID #MDMC2257206, Trish Stovall, Long & Foster Real Estate, Inc.. Bright MLS
- $450,0004 bd3 ba2k sqftMill Creek Th, Rockville, MD 20855For SaleMLS ID #MDMC2258582, Milissa Alonso, Coldwell Banker Realty. Bright MLS
- $500,0005 bd2 ba1.8k sqft17624 Lindstrom Ct, Gaithersburg, MD 20877For SaleMLS ID #MDMC2236406, Mandy Kaur, Redfin Corp. Bright MLS
