Skip main navigation
Off market
  • Price Unknown

    224 N Tremont St, Kewanee, IL 61443

    0beds
    6baths
    9,000sqft
    SingleFamily
    Built in 1976
    -- sqft lot
    $-- Zestimate®
    $--/sqft
    $1,999 Estimated rent

    Home value

    Not available

    Estimated sales range

    Not available

    $1,999/mo

    Zestimate® history
    Loading
    Loading...

    Owner options

    List your home for rent

    $1,999/mo

    Rent Zestimate®

    Find your next renter with Zillow Rental Manager. Plus, with online applications, you can quickly screen prospective tenants – for free.

    Learn more

    $1,999/mo

    Rent Zestimate®

    Refinance and save

    Refinancing to a lower rate could help reduce your monthly payments and save thousands over the life of the loan.

    See today's rates

    Explore your selling options

    Work with a Zillow partner agent

    Leverage their expertise and Zillow's premium Showcase listings to get your home seen by more buyers.

    Get started

    List with your own agent

    Get your home in front of millions of buyers by listing it on Zillow.

    Learn how to do it

    Sell it yourself

    Take full control of how buyers see your home on Zillow by listing For Sale by Owner (FSBO).

    List your home

    What's special

    Commercial grade kitchenJanitorial closet

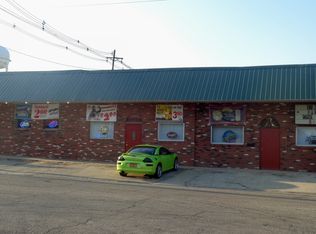
    Great opportunity to become your own boss of a profitable business. Located in downtown Kewanee IL. This building has a dining area (38ft by 30ft) that sits up to 80 guests comfortably; with booths, tables, and chairs included. Commercial grade kitchen (14ft by14ft) equipped with stove, kitchen griddle, fryer, refrigerators (with active warranty), freezers, pots, pans, plates, cups, and silverware. All restaurant items stay, except for the cash register and 1 double refrigerator located in the back storage room. Sellers reserve these two items and personal items stored in the basement. Additionally on the first floor there is a venue area (28ft by 22ft) which sits up to _65 guests. This area is rented out regularly for birthdays, baby showers, graduations, and other special occasions. Restrooms are located between the restaurant and venue; the womens restroom has two stalls and a sink, mens restroom has two stalls, urinal, and sink; next to the restrooms is janitorial closet. Additional half bath located by storage area in the back of the building. On the second floor there are 3 apartments, 2 of which are currently rented. Each apartment has a dedicated furnace and water heater. The first apartment is a 1 bed 1bath with washer and dryer hook up (occupied). Middle apartment is 3 Bed 1 bath(occupied). 3rd apartment is a 2 bed 1 bath with washer and dryer hook up, currently being occupied by sellers. All appliances currently in the apartments stay. Roof was redone in 2020. This restaurant has many great possibilities. Call or text listing agent for additional information. Building is being sold as is. Must have a 24hr notice to book appointment. Listing Agent is related to sellers. Apartment A (up the stairs to the left) 1 Bed 1 Bath Bedroom-15.5ft by 10.5ft Walk in closet-10.5ft by 5.5ft Dining/living room combo-28ft by 12.5ft Kitchen-12ft by 8ft Bath- 10.5 by 7.5ft Laundry-10.5ft by 6.5ft Apartment B (up the stairs straight fwd) 3bed 1 bath. Bedroom-9ft by 13ft Bedroom-10ft by 13ft Bedroom-12ft by 11ft Kitchen/dinning- 17ft by 18ft Bath- 8.5ft by 9ft Living room-30ft by 16ft Apartment C (furthest back access through venue stairway) 2 bed 1 bath Bedroom- 11ft by 13ft Bedroom- 17ft by 12ft Kitchen/dinning- 20ft by 17ft Bath-11ft by 9.5ft Living room 21ft by 17ft. Laundry room(shared by apt B&C)-12ft by 7ft

    This property is off market, which means it's not currently listed for sale or rent on Zillow. This may be different from what's available on other websites or public sources.
    Facts & features

    Interior

    Bedrooms & bathrooms
    • Bedrooms: 0
    • Bathrooms: 6
    Heating
    • Gas
    Interior area
    • Total interior livable area: 9,000 sqft

    Property

    Parking
    • Parking features: None
    Features
    • Exterior features: Brick

    Construction

    Type & style
    • Home type: SingleFamily
    Condition
    • Year built: 1976

    Utilities & green energy

    • Sewer: Sewer-Public

    Community & neighborhood

    Location
    • Region: Kewanee

    Other

    Other facts
    • Built Before 1978 (Y/N): Yes
    • Sewer: Sewer-Public
    • Water: Public
    • Listing Type: Exclusive Right To Sell
    • Status: Active
    • Tax Exemptions: Homeowner
    • Type-Multi: 2 Story Unit/s
    • Age: 41-50 Years
    • Recent Rehab (Y/N): Yes
    • Lot Dimensions: 30X150
    • Tax Year: 2017
    • Parcel Identification Number: 2033178002

    Price history

    DateEventPrice
    7/11/2023Listing removed--
    Source: MEL FOSTER CO. Report a problem
    4/28/2023Listed for sale$270,000-1.5%$30/sqft
    Source: MEL FOSTER CO. #20230497 Report a problem
    8/8/2019Listing removed$274,000$30/sqft
    Source: Luna Realty Group #10054263 Report a problem
    3/26/2019Price change$274,000-3.9%$30/sqft
    Source: Luna Realty Group #10054263 Report a problem
    8/16/2018Listed for sale$285,000$32/sqft
    Source: Luna Realty Group #10054263 Report a problem

    Public tax history

    Tax history is unavailable.

    Neighborhood: 61443

    Nearby schools

    GreatSchools rating