Foyer entry to this 3 Bedroom 2 Bath ranch in Lakeview schools! Great Rm. with gas fireplace. Galley Kitchen w/pantry. Oak cabinets & trim throughout. Dining area with slider to covered patio. Master bedroom, full bath w/seated shower. 1st. floor laundry. Full basement waiting to be finished. Basement is poured concrete. Oversized attached garage 24x23 with utility sink . Lot is 85x185 for .36 of an acre. Large back yard is fenced. Shed. Home was built in 2008 by Schumacher Homes. Zurn water system. 200 AMP Service. Concrete walkways and drive with extra pull over for parking. Close to Lakeview High School.Preapproved buyers only. Property is sold "AS IS . "
MUPLTIPLE OFFERS HIGHEST AND BEST BY FRIDAY 5/23/25 (NOON) 12PM. Seller will review and answer FRIDAY.
Closed
$225,000
224 Natale Dr, Cortland, OH 44410
3beds
1,440sqft
Single Family Residence
Built in 2008
0.36 Acres Lot
$232,500 Zestimate®
$156/sqft
$1,728 Estimated rent
Home value
$232,500
$184,000 - $295,000
$1,728/mo
Zestimate® history
Owner options
List your home for rent
$1,728/mo
Rent Zestimate®
Find your next renter with Zillow Rental Manager. Plus, with online applications, you can quickly screen prospective tenants – for free.
$1,728/mo
Rent Zestimate®
Refinance and save
$1,543/mo
Est. payment
Refinancing to a lower rate could help reduce your monthly payments and save thousands over the life of the loan.
$1,543/mo
Est. payment
Explore your selling options
Work with a Zillow partner agent
Leverage their expertise and Zillow's premium Showcase listings to get your home seen by more buyers.
Get startedList with your own agent
Get your home in front of millions of buyers by listing it on Zillow.
Learn how to do itSell it yourself
Take full control of how buyers see your home on Zillow by listing For Sale by Owner (FSBO).
List your homeWhat's special
Gas fireplaceUtility sinkOversized attached garageMaster bedroomFull basementGalley kitchen
Zillow last checked:
Listing updated:
Listed by:
Jeanette Franks jfranks@StoufferRealty.com330-565-1323,
Berkshire Hathaway HomeServices Stouffer Realty
Bought with:
Daniel J Alvarez, 2004020741
Brokers Realty Group
Source: MLS Now,MLS#: 5124342 Originating MLS: Stark Trumbull Area REALTORS
Originating MLS: Stark Trumbull Area REALTORSFacts & features
Interior
Bedrooms & bathrooms
- Bedrooms: 3
- Bathrooms: 2
- Full bathrooms: 2
- Main level bathrooms: 2
- Main level bedrooms: 3
Primary bedroom
- Description: Flooring: Carpet
- Level: First
- Dimensions: 13 x 14
Bedroom
- Description: Flooring: Carpet
- Level: First
- Dimensions: 10 x 11
Bedroom
- Description: Flooring: Carpet
- Level: First
- Dimensions: 10 x 10
Dining room
- Description: Sliding door to covered patio.,Flooring: Luxury Vinyl Tile
- Level: First
- Dimensions: 8 x 9
Entry foyer
- Description: Coat Closet,Flooring: Luxury Vinyl Tile
- Level: First
- Dimensions: 5 x 10
Great room
- Description: fireplace Gas/(inside tool),Flooring: Carpet
- Level: First
- Dimensions: 15 x 20
Kitchen
- Description: dishwasher/micro & stove. Galley Kitchen, Large pantry. Open to dining area.,Flooring: Luxury Vinyl Tile
- Level: First
- Dimensions: 10 x 11
Laundry
- Description: OFF garage & Kitchen area. Wire shelving.,Flooring: Luxury Vinyl Tile
- Level: First
- Dimensions: 6 x 7
Heating
- Forced Air, Gas
Cooling
- Central Air
Appliances
- Included: Dishwasher, Microwave, Range
- Laundry: Washer Hookup, Electric Dryer Hookup, Main Level, Laundry Room
Features
- Ceiling Fan(s), Entrance Foyer, Laminate Counters, Open Floorplan, Pantry, Recessed Lighting
- Basement: Full,Interior Entry,Concrete,Sump Pump,Unfinished
- Number of fireplaces: 1
- Fireplace features: Gas, Great Room
Interior area
- Total structure area: 1,440
- Total interior livable area: 1,440 sqft
- Finished area above ground: 1,440
Property
Parking
- Total spaces: 2
- Parking features: Attached, Concrete, Drain, Direct Access, Driveway, Electricity, Garage Faces Front, Garage, Inside Entrance, Oversized, Water Available
- Attached garage spaces: 2
Accessibility
- Accessibility features: Grip-Accessible Features, Accessible Approach with Ramp
Features
- Levels: One
- Stories: 1
- Patio & porch: Awning(s), Rear Porch, Covered, Front Porch, Patio, Porch
- Exterior features: Awning(s), Private Entrance
- Fencing: Chain Link,Fenced
- Has view: Yes
- View description: Neighborhood
Lot
- Size: 0.36 Acres
- Dimensions: 85 x 185
- Features: < 1/2 Acre, Back Yard, Front Yard, Few Trees
Details
- Additional structures: Shed(s)
- Parcel number: 34000050
Construction
Type & style
- Home type: SingleFamily
- Architectural style: Ranch
- Property subtype: Single Family Residence
Materials
- Vinyl Siding, Wood Siding
- Foundation: Concrete Perimeter, Other
- Roof: Asphalt,Fiberglass
Condition
- Year built: 2008
Utilities & green energy
- Sewer: Public Sewer
- Water: Public
Community & HOA
Community
- Features: Sidewalks
- Subdivision: Cortland Homes
HOA
- Has HOA: No
Location
- Region: Cortland
Financial & listing details
- Price per square foot: $156/sqft
- Tax assessed value: $211,800
- Annual tax amount: $3,380
- Date on market: 5/20/2025
- Cumulative days on market: 7 days
- Listing terms: Cash,Conventional,FHA,VA Loan
Price history
| Date | Event | Price |
|---|---|---|
| 6/13/2025 | Sold | $225,000-4.3%$156/sqft |
Source:  MLS Now #5124342 Report a problem MLS Now #5124342 Report a problem | ||
| 5/27/2025 | Pending sale | $235,000$163/sqft |
Source: MLS Now #5124342 Report a problem | ||
| 5/20/2025 | Listed for sale | $235,000+69.1%$163/sqft |
Source: MLS Now #5124342 Report a problem | ||
| 7/22/2009 | Sold | $139,000+651.4%$97/sqft |
Source: Public Record Report a problem | ||
| 1/16/2008 | Sold | $18,500+32.1%$13/sqft |
Source: Public Record Report a problem | ||
| 6/30/2003 | Sold | $14,000$10/sqft |
Source: Public Record Report a problem | ||
Public tax history
| Year | Property taxes | Tax assessment |
|---|---|---|
| 2025 | $3,463 +2.5% | $74,130 |
| 2024 | $3,380 -1.2% | $74,130 |
| 2023 | $3,420 +12.9% | $74,130 +29.9% |
| 2022 | $3,029 -0.4% | $57,050 |
| 2021 | $3,040 -0.5% | $57,050 |
| 2020 | $3,056 +10.9% | $57,050 +11.2% |
| 2019 | $2,756 -0.4% | $51,310 |
| 2018 | $2,769 +0.1% | $51,310 |
| 2017 | $2,765 +4.7% | $51,310 +6.9% |
| 2016 | $2,641 +0.4% | $48,020 |
| 2015 | $2,630 +13.7% | $48,020 |
| 2014 | $2,312 -1.8% | $48,020 |
| 2013 | $2,354 +0.2% | $48,020 |
| 2012 | $2,349 +1.7% | $48,020 |
| 2011 | $2,309 +5.9% | $48,020 |
| 2010 | $2,180 -13.9% | $48,020 |
| 2009 | $2,531 | $48,020 |
Find assessor info on the county website
Neighborhood: 44410
Nearby homes
- $217,5003 bd2 ba2k sqft234 Natale Dr, Cortland, OH 44410Off Market
- $259,4005 bd3 ba1.8k sqft214 Natale Dr, Cortland, OH 44410Off Market
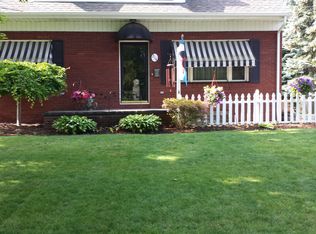
- $121,5002 bd1 ba-- sqft244 Natale Dr, Cortland, OH 44410Sold
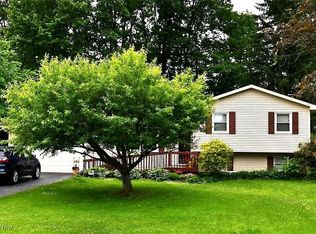
- $196,6003 bd2 ba1.1k sqft204 Natale Dr, Cortland, OH 44410Off Market
- $--2 bd1 ba800 sqft615 Debra Pl, Cortland, OH 44410Off Market
- $14,2000.36 Acres221 Natale Dr, Cortland, OH 44410Off Market
- $220,0003 bd2 ba1.3k sqft211 Natale Dr, Cortland, OH 44410Sold
- $--0.64 AcresLakeview, Cortland, OH 44410Off Market
Nearby schools
GreatSchools rating
- 8/10Lakeview Elementary SchoolGrades: K-4Distance: 0.2 mi
- 7/10Lakeview Middle SchoolGrades: 5-7Distance: 0.2 mi
- 7/10Lakeview High SchoolGrades: 8-12Distance: 0.2 mi
Schools provided by the listing agent
- District: Lakeview LSD - 7812
Source: MLS Now. This data may not be complete. We recommend contacting the local school district to confirm school assignments for this home.


Get pre-qualified for a loan
At Zillow Home Loans, we can pre-qualify you in as little as 5 minutes with no impact to your credit score.An equal housing lender. NMLS #10287.
Sell for more on Zillow
Get a Zillow Showcase℠ listing at no additional cost and you could sell for .
$232,500
2% more
+$4,650
With Zillow Showcase(estimated)
$237,150
- Ohio
- Trumbull County
- Cortland
- 44410
- 224 Natale Dr
Nearby cities
Nearby zip codes
Other Cortland Topics
