More space. More privacy. More thoughtful design. Welcome to this new construction home on 2.30 Acres in New Haven of Rankin County! Construction is scheduled for completion in late June, so don't miss your chance to own this thoughtfully designed 4 bedroom, 3 bathroom home that combines space, style, and functionality. From the moment you walk in, you'll notice this home has a different feel. The living room immediately draws your attention with its tall vaulted ceiling and beam accents, creating an open and inviting space with added character and style. Large windows allow natural light to flow throughout the home, making the entire space feel warm and welcoming. The split floor plan was carefully designed to give everyone their own space. Two bedrooms and a full bath are located on one side of the home, while the Primary Suite is tucked away privately in the back corner. The 4th bedroom and 3rd full bathroom are positioned separately toward the front corner of the home, making it ideal for guests, a home office, or multi-generational living. The kitchen offers both style and everyday practicality with an island, quartz countertops, stainless appliances, gas range, pantry closet, and plenty of cabinet space. Just off the kitchen, you'll find a hallway featuring a stop and drop area for additional storage and organization, leading to the private 4th bedroom and 3rd bathroom area. The Primary Suite provides a comfortable retreat with a spacious bedroom and a bathroom designed with convenience in mind, featuring double vanities with built-in storage on both sides, soaking tub, tiled shower, and a walk-in closet. Additional features include Luxury Vinyl Plank flooring throughout, tankless water heater, architectural shingle roof, and quality finishes throughout the home. Step outside and enjoy the covered back patio overlooking the private backyard, creating the perfect place to relax or entertain. Built by a respected local builder known for quality craftsmanship and beautiful finishes, this home offers more than just new construction. One of the standout features of this property is the incredible lot depth. The lot stretches well over 800 feet deep and totals approximately 2.3 acres, with the wooded area behind the home INCLUDED as part of the property. The cleared area and/or where the sod stops is NOT the property line. The land continues deep into the trees, offering added privacy and peace of mind knowing no one can build directly behind you because that land will belong to you. Call your REALTOR today to schedule your tour! **DIRECTIONS: For GPS/Maps, enter 1175 Sanctuary Drive, Brandon, MS 39042. This address will guide you to the entrance of New Haven (New Haven Lane). From Hwy 80 in Brandon, head down Hwy 18 for approximately 8.5 miles. Turn right onto Sanctuary Drive. Continue about half a mile, and New Haven Lane will be on the left, which is the entrance to New Haven. This will be the fifth home on the right.**
Closed
Price Unknown
224 New Haven Ln, Brandon, MS 39042
4beds
1,985sqft
Residential, Single Family Residence
Built in 2026
2.3 Acres Lot
$366,700 Zestimate®
$--/sqft
$2,402 Estimated rent
Home value
$366,700
$348,000 - $385,000
$2,402/mo
Zestimate® history
Owner options
List your home for rent
$2,402/mo
Rent Zestimate®
Find your next renter with Zillow Rental Manager. Plus, with online applications, you can quickly screen prospective tenants – for free.
$2,402/mo
Rent Zestimate®
Refinance and save
Refinancing to a lower rate could help reduce your monthly payments and save thousands over the life of the loan.
Explore your selling options
Work with a Zillow partner agent
Leverage their expertise and Zillow's premium Showcase listings to get your home seen by more buyers.
Get startedList with your own agent
Get your home in front of millions of buyers by listing it on Zillow.
Learn how to do itSell it yourself
Take full control of how buyers see your home on Zillow by listing For Sale by Owner (FSBO).
List your homeWhat's special
Private backyardPlenty of cabinet spaceTiled showerSoaking tubStainless appliancesWalk-in closetPantry closet
Zillow last checked:
Listing updated:
Listed by:
Derek Havard 601-672-8147,
Havard Real Estate Group, LLC
Bought with:
Teresa Renkenberger, S42508
Merck Team Realty, Inc.
Source: MLS United,MLS#: 4150655
Facts & features
Interior
Bedrooms & bathrooms
- Bedrooms: 4
- Bathrooms: 3
- Full bathrooms: 3
Heating
- Central, Natural Gas
Cooling
- Central Air
Appliances
- Included: Dishwasher, Disposal, Free-Standing Gas Range, Microwave, Tankless Water Heater, Vented Exhaust Fan
- Laundry: Laundry Room
Features
- Built-in Features, Ceiling Fan(s), Crown Molding, Double Vanity, Entrance Foyer, Kitchen Island, Open Floorplan, Pantry, Soaking Tub, Walk-In Closet(s)
- Flooring: Vinyl
- Windows: Double Pane Windows
- Has fireplace: Yes
- Fireplace features: Electric, Living Room
Interior area
- Total structure area: 1,985
- Total interior livable area: 1,985 sqft
Property
Parking
- Total spaces: 2
- Parking features: Garage Faces Side, Concrete
- Garage spaces: 2
Features
- Levels: One
- Stories: 1
- Exterior features: Private Yard
- Fencing: None
Lot
- Size: 2.3 Acres
- Features: Many Trees
Details
- Parcel number: Unassigned
Construction
Type & style
- Home type: SingleFamily
- Architectural style: Traditional
- Property subtype: Residential, Single Family Residence
Materials
- Brick
- Foundation: Slab
- Roof: Architectural Shingles
Condition
- New Construction
- New construction: Yes
- Year built: 2026
Utilities & green energy
- Sewer: Waste Treatment Plant
- Water: Community
- Utilities for property: Electricity Connected, Natural Gas Connected, Water Connected
Community & HOA
Community
- Security: Carbon Monoxide Detector(s), Smoke Detector(s)
- Subdivision: New Haven
Location
- Region: Brandon
Financial & listing details
- Annual tax amount: $950
- Date on market: 5/27/2026
- Electric utility on property: Yes
Price history
| Date | Event | Price |
|---|---|---|
| 8/3/2026 | Sold | -- |
Source: MLS United #4150655 Report a problem | ||
| 6/12/2026 | Pending sale | $366,900$185/sqft |
Source: MLS United #4150655 Report a problem | ||
| 5/27/2026 | Listed for sale | $366,900$185/sqft |
Source: MLS United #4150655 Report a problem | ||
Public tax history
Tax history is unavailable.
Neighborhood: 39042
Nearby homes
- $363,8004 bd3 ba1.9k sqft222 New Haven Ln, Brandon, MS 39042New Construction

- $--4 bd2 ba1.8k sqft225 New Haven Ln, Brandon, MS 39042Sold
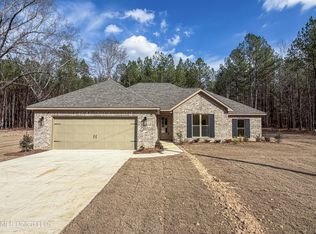
- $--4 bd2 ba1.9k sqft305 Stronghold Dr, Brandon, MS 39042Sold
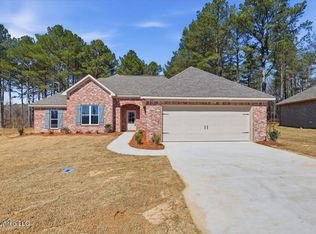
- $--4 bd2 ba1.8k sqft310 Stronghold Dr, Brandon, MS 39042Sold
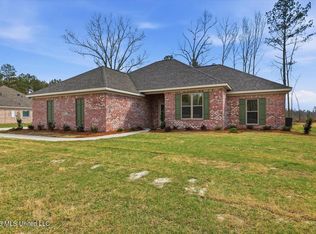
- $350,0004 bd2 ba1.8k sqft220 New Haven Ln, Brandon, MS 39042Pending
- $--4 bd2 ba1.8k sqft215 New Haven Ln, Brandon, MS 39042Sold
- $--4 bd2 ba1.8k sqft213 New Haven Ln, Brandon, MS 39042Sold
- $--4 bd2 ba1.9k sqft308 Stronghold Dr, Brandon, MS 39042Sold
Nearby schools
GreatSchools rating
- 6/10McLaurin Elementary SchoolGrades: PK-6Distance: 6.1 mi
- 7/10McLaurin Attendance CenterGrades: 7-12Distance: 6.3 mi
Schools provided by the listing agent
- Elementary: McLaurin
- Middle: McLaurin
- High: McLaurin
Source: MLS United. This data may not be complete. We recommend contacting the local school district to confirm school assignments for this home.
Sell for more on Zillow
Get a Zillow Showcase℠ listing at no additional cost and you could sell for .
$366,700
2% more
+$7,334
With Zillow Showcase(estimated)
$374,034
Sell for more on Zillow
Get a Zillow Showcase℠ listing at no additional cost and you could sell for .
$366,700
2% more
+$7,334
With Zillow Showcase(estimated)
$374,034
- Mississippi
- Rankin County
- Brandon
- 39042
- 224 New Haven Ln
