Heritage Area Charmer ~ Fantastic 4 bedroom/4 bath home built in 2006 ~ Welcoming Victorian wrap around front porch greets you at 224 Newberry ~ Beautiful hardwood floors on the 1st and 2nd floors ~ A chef's dream kitchen with an amazing amount of cabinetry, center prep island, built in oven & Wolf cooktop with griddle and a pot filler ~ Upstairs you will find a grand primary suite with sitting area and 3 generous size bedrooms all with walk in closets ~ Sellers have added a sought after 2nd floor laundry closet with a full size stackable washer/dryer for convenience ~ an amazing English basement finished with huge rec room, office or workout room and a full bath ~ New luxury vinyl flooring throughout the basement too ~ Tons of storage and an additional washer and dryer in the utility room as well ~ The professionally landscaped yard is fully fenced with an electric driveway gate, and spacious paver brick patio with room for fire pit and lounge seating and dining area ~ Walk to town, restaurants, shops, Metra train and all that Libertyville has to offer ~ The Farmers Market, Library, Parks and Tree Lighting are just steps from this fantastic home ~ Outstanding Libertyville Schools ~ Want to expand the current home or have the ever elusive Heritage Area house with a pool? See Broker Remarks regarding the sellers potentially available lot to the east at 220 Newberry
Closed
$1,020,000
224 Newberry Ave, Libertyville, IL 60048
4beds
2,886sqft
Single Family Residence
Built in 2006
7,425 Square Feet Lot
$1,086,200 Zestimate®
$353/sqft
$7,611 Estimated rent
Home value
$1,086,200
$1.03M - $1.15M
$7,611/mo
Zestimate® history
Owner options
List your home for rent
$7,611/mo
Rent Zestimate®
Find your next renter with Zillow Rental Manager. Plus, with online applications, you can quickly screen prospective tenants – for free.
$7,611/mo
Rent Zestimate®
Refinance and save
$7,770/mo
Est. payment
Refinancing to a lower rate could help reduce your monthly payments and save thousands over the life of the loan.
$7,770/mo
Est. payment
Explore your selling options
Work with a Zillow partner agent
Leverage their expertise and Zillow's premium Showcase listings to get your home seen by more buyers.
Get startedList with your own agent
Get your home in front of millions of buyers by listing it on Zillow.
Learn how to do itSell it yourself
Take full control of how buyers see your home on Zillow by listing For Sale by Owner (FSBO).
List your homeWhat's special
Office or workout roomCenter prep islandEnglish basementSpacious paver brick patioPot fillerElectric driveway gateRoom for fire pit
Zillow last checked:
Listing updated:
Listed by:
Kim Sanders 847-226-6291,
@properties Christie's International Real Estate
Bought with:
Luigui Corral
RE/MAX American Dream
Source: MRED as distributed by MLS GRID,MLS#: 12483505
Facts & features
Interior
Bedrooms & bathrooms
- Bedrooms: 4
- Bathrooms: 4
- Full bathrooms: 4
Rooms
- Room types: Office, Recreation Room, Utility Room-Lower Level, Storage
Primary bedroom
- Features: Flooring (Hardwood), Bathroom (Full, Double Sink, Tub & Separate Shwr)
- Level: Second
- Area: 364 Square Feet
- Dimensions: 26X14
Bedroom 2
- Features: Flooring (Hardwood)
- Level: Second
- Area: 154 Square Feet
- Dimensions: 14X11
Bedroom 3
- Features: Flooring (Hardwood)
- Level: Second
- Area: 154 Square Feet
- Dimensions: 14X11
Bedroom 4
- Features: Flooring (Hardwood)
- Level: Second
- Area: 180 Square Feet
- Dimensions: 15X12
Dining room
- Features: Flooring (Hardwood)
- Level: Main
- Area: 231 Square Feet
- Dimensions: 21X11
Family room
- Features: Flooring (Hardwood)
- Level: Main
- Area: 240 Square Feet
- Dimensions: 20X12
Kitchen
- Features: Kitchen (Eating Area-Breakfast Bar, Island), Flooring (Hardwood)
- Level: Main
- Area: 294 Square Feet
- Dimensions: 21X14
Laundry
- Level: Second
- Area: 18 Square Feet
- Dimensions: 6X3
Living room
- Features: Flooring (Hardwood)
- Level: Main
- Area: 400 Square Feet
- Dimensions: 25X16
Office
- Level: Lower
- Area: 180 Square Feet
- Dimensions: 15X12
Recreation room
- Level: Lower
- Area: 1056 Square Feet
- Dimensions: 44X24
Storage
- Level: Lower
- Area: 210 Square Feet
- Dimensions: 6X35
Other
- Level: Lower
- Area: 156 Square Feet
- Dimensions: 13X12
Heating
- Natural Gas, Forced Air, Sep Heating Systems - 2+
Cooling
- Central Air
Appliances
- Included: Range, Microwave, Dishwasher, Refrigerator, Washer, Dryer, Disposal, Stainless Steel Appliance(s), Cooktop, Oven, Humidifier
- Laundry: Upper Level, Multiple Locations
Features
- 1st Floor Full Bath, Walk-In Closet(s)
- Flooring: Hardwood
- Basement: Finished,Rec/Family Area,Storage Space,Daylight,Full
- Number of fireplaces: 1
- Fireplace features: Wood Burning, Family Room
Interior area
- Total structure area: 1,854
- Total interior livable area: 2,886 sqft
- Finished area below ground: 1,854
Property
Parking
- Total spaces: 2
- Parking features: Garage Door Opener, Yes, Garage Owned, Detached, Garage
- Garage spaces: 2
- Has uncovered spaces: Yes
Accessibility
- Accessibility features: No Disability Access
Features
- Stories: 2
- Patio & porch: Patio
Lot
- Size: 7,425 Square Feet
- Dimensions: 55x135
Details
- Parcel number: 11164030200000
- Special conditions: None
- Other equipment: Ceiling Fan(s), Sump Pump, Radon Mitigation System
Construction
Type & style
- Home type: SingleFamily
- Architectural style: Victorian
- Property subtype: Single Family Residence
Materials
- Cedar
- Foundation: Concrete Perimeter
- Roof: Asphalt
Condition
- New construction: No
- Year built: 2006
Details
- Builder model: Custom Victorian
Utilities & green energy
- Sewer: Public Sewer
- Water: Public
Community & HOA
Community
- Features: Sidewalks, Street Lights, Street Paved
- Security: Fire Sprinkler System, Carbon Monoxide Detector(s)
- Subdivision: Heritage
HOA
- Services included: None
Location
- Region: Libertyville
Financial & listing details
- Price per square foot: $353/sqft
- Tax assessed value: $839,373
- Annual tax amount: $20,965
- Date on market: 10/16/2025
- Listing terms: Conventional
- Ownership: Fee Simple
Price history
| Date | Event | Price |
|---|---|---|
| 1/30/2026 | Sold | $1,020,000-2.9%$353/sqft |
Source:  MRED as distributed by MLS GRID #12483505 Report a problem MRED as distributed by MLS GRID #12483505 Report a problem | ||
| 1/7/2026 | Contingent | $1,050,000$364/sqft |
Source: MRED as distributed by MLS GRID #12483505 Report a problem | ||
| 10/16/2025 | Listed for sale | $1,050,000+84.2%$364/sqft |
Source: MRED as distributed by MLS GRID #12483505 Report a problem | ||
| 7/2/2013 | Listing removed | $569,900-19%$197/sqft |
Source: RE/MAX Suburban #08337731 Report a problem | ||
| 6/28/2013 | Sold | $703,750-11.9%$244/sqft |
Source: MRED as distributed by MLS GRID #08337731 Report a problem | ||
| 3/24/2011 | Listing removed | $799,000$277/sqft |
Source: Owner Report a problem | ||
| 11/11/2008 | Listed for sale | $799,000+302.5%$277/sqft |
Source: Owner Report a problem | ||
| 5/2/2005 | Sold | $198,500$69/sqft |
Source: Public Record Report a problem | ||
Public tax history
| Year | Property taxes | Tax assessment |
|---|---|---|
| 2024 | $20,965 +4.1% | $289,666 +3.5% |
| 2023 | $20,137 -5% | $279,763 +8.4% |
| 2022 | $21,194 +3.8% | $258,036 -4.8% |
| 2021 | $20,411 +3.9% | $271,003 +3.9% |
| 2020 | $19,649 +2.6% | $260,711 +1% |
| 2019 | $19,159 +10.4% | $258,232 +4.5% |
| 2018 | $17,357 | $247,136 +3.3% |
| 2017 | $17,357 +4.2% | $239,334 +5.5% |
| 2016 | $16,658 +9.5% | $226,921 +7% |
| 2015 | $15,218 -6.7% | $212,096 +9.5% |
| 2014 | $16,305 +3.8% | $193,748 -2.2% |
| 2012 | $15,706 +6.5% | $198,040 -5.8% |
| 2011 | $14,746 +1.3% | $210,281 -3.8% |
| 2010 | $14,560 +3.6% | $218,586 -4.6% |
| 2009 | $14,053 +6.4% | $229,208 +3% |
| 2008 | $13,210 +223.2% | $222,446 +11.9% |
| 2006 | $4,087 -20.1% | $198,798 |
| 2005 | $5,114 +12.2% | -- |
| 2004 | $4,559 +7.3% | -- |
| 2003 | $4,249 +42.3% | -- |
| 2002 | $2,986 +6.2% | -- |
| 2001 | $2,812 +27.5% | $42,193 +24.7% |
| 2000 | $2,205 | $33,831 |
Find assessor info on the county website
Neighborhood: 60048
Nearby homes
- $455,600-- bd2 ba1.4k sqft220 Newberry Ave, Libertyville, IL 60048Off Market
- $421,400-- bd1 ba4k sqft228 Newberry Ave, Libertyville, IL 60048Off Market
- $157,060-- bd-- ba-- sqft228 Newberry Ave, Libertyville, IL 60048Off Market
- $389,4002 bd1 ba952 sqft216 Newberry Ave, Libertyville, IL 60048Off Market
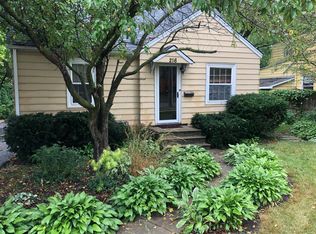
- $554,1003 bd3 ba1.6k sqft208 Newberry Ave, Libertyville, IL 60048Off Market
- $696,100-- bd2 ba3.2k sqft225 Newberry Ave, Libertyville, IL 60048Off Market
- $633,5003 bd3 ba2.2k sqft223 Newberry Ave, Libertyville, IL 60048Off Market
- $734,9004 bd4 ba2.2k sqft227 Newberry Ave, Libertyville, IL 60048Off Market
Nearby schools
GreatSchools rating
- 10/10Butterfield SchoolGrades: PK-5Distance: 1.6 mi
- 7/10Highland Middle SchoolGrades: 6-8Distance: 0.8 mi
- 9/10Libertyville High SchoolGrades: 9-12Distance: 0.9 mi
Schools provided by the listing agent
- Elementary: Butterfield School
- Middle: Highland Middle School
- High: Libertyville High School
- District: 70
Source: MRED as distributed by MLS GRID. This data may not be complete. We recommend contacting the local school district to confirm school assignments for this home.
Get a cash offer in 3 minutes
Find out how much your home could sell for in as little as 3 minutes with a no-obligation cash offer.
Estimated market value
$1,086,200
Get a cash offer in 3 minutes
Find out how much your home could sell for in as little as 3 minutes with a no-obligation cash offer.
Estimated market value
$1,086,200
- Illinois
- Lake County
- Libertyville
- 60048
- 224 Newberry Ave
Nearby cities
Nearby neighborhoods
Nearby zip codes
Other Libertyville Topics
