Perched on the best lot in Crooked Creek at the top of a quiet cul-de-sac, this beautiful 3 bed / 2.5 bath rancher offers long-range mountain views and a flat, terraced, fully usable yard with lush landscaping and garden areas. New exterior hardboard siding. The home features a spacious, open layout; the gourmet kitchen boasts granite countertops, solid wood cabinets, gas cooktop, double ovens, and recessed refrigerator. A long bar connects the kitchen to the dining area and living room, complete with a cozy fireplace. Enjoy year-round use of the bright sunroom with new windows. The expansive primary suite includes a recently remodeled bath, walk-in closet, and French doors opening to private patio. Large bedrooms offer plenty of space for family and guests. Additional highlights include a mudroom with laundry, and huge fully heated basement with endless potential. This home combines thoughtful updates, prime location, and exceptional outdoor living in a highly desirable neighborhood.
Closed
$685,000
224 Northfield Ct, Hendersonville, NC 28739
3beds
2,242sqft
Single Family Residence
Built in 1970
0.68 Acres Lot
$676,300 Zestimate®
$306/sqft
$2,756 Estimated rent
Home value
$676,300
$602,000 - $764,000
$2,756/mo
Zestimate® history
Owner options
List your home for rent
$2,756/mo
Rent Zestimate®
Find your next renter with Zillow Rental Manager. Plus, with online applications, you can quickly screen prospective tenants – for free.
$2,756/mo
Rent Zestimate®
Refinance and save
$4,317/mo
Est. payment
Refinancing to a lower rate could help reduce your monthly payments and save thousands over the life of the loan.
$4,317/mo
Est. payment
Explore your selling options
Work with a Zillow partner agent
Leverage their expertise and Zillow's premium Showcase listings to get your home seen by more buyers.
Get startedList with your own agent
Get your home in front of millions of buyers by listing it on Zillow.
Learn how to do itSell it yourself
Take full control of how buyers see your home on Zillow by listing For Sale by Owner (FSBO).
List your homeWhat's special
Long-range mountain viewsFully heated basementCozy fireplaceLush landscapingGourmet kitchenPrivate patioBright sunroom
Zillow last checked:
Listing updated:
Listed by:
Justin Grogan justin.grogan@kw.com,
Keller Williams Professionals
Bought with:
Kathryn Watkins
Century 21 Connected
Source: Canopy MLS as distributed by MLS GRID,MLS#: 4242073
Facts & features
Interior
Bedrooms & bathrooms
- Bedrooms: 3
- Bathrooms: 3
- Full bathrooms: 2
- 1/2 bathrooms: 1
- Main level bedrooms: 3
Primary bedroom
- Level: Main
Bedroom s
- Level: Main
Bedroom s
- Level: Main
Bathroom full
- Level: Main
Bathroom full
- Level: Main
Bathroom half
- Level: Main
Bathroom half
- Level: Main
Dining area
- Level: Main
Kitchen
- Level: Main
Living room
- Level: Main
Other
- Level: Main
Sunroom
- Level: Main
Heating
- Electric, Forced Air, Heat Pump, Natural Gas
Cooling
- Ceiling Fan(s), Central Air, Heat Pump
Appliances
- Included: Dishwasher, Double Oven, Electric Oven, Exhaust Hood, Gas Range, Refrigerator
- Laundry: Laundry Room, Main Level
Features
- Breakfast Bar, Kitchen Island, Open Floorplan, Pantry, Walk-In Closet(s)
- Flooring: Carpet, Tile, Wood
- Doors: Screen Door(s)
- Windows: Insulated Windows
- Basement: Other
- Fireplace features: Gas Log, Living Room
Interior area
- Total structure area: 2,242
- Total interior livable area: 2,242 sqft
- Finished area above ground: 2,242
- Finished area below ground: 0
Property
Parking
- Total spaces: 4
- Parking features: Driveway, Attached Garage, Garage on Main Level
- Attached garage spaces: 2
- Uncovered spaces: 2
Accessibility
- Accessibility features: Two or More Access Exits
Features
- Levels: One
- Stories: 1
- Patio & porch: Deck, Front Porch, Patio, Rear Porch, Screened
- Fencing: Back Yard
- Has view: Yes
- View description: Mountain(s)
Lot
- Size: 0.68 Acres
- Features: Cleared, Cul-De-Sac, Green Area, Wooded, Views
Details
- Parcel number: 103931
- Zoning: R-40
- Special conditions: Standard
Construction
Type & style
- Home type: SingleFamily
- Architectural style: Traditional
- Property subtype: Single Family Residence
Materials
- Brick Full, Hardboard Siding
- Foundation: Other - See Remarks
- Roof: Composition
Condition
- New construction: No
- Year built: 1970
Utilities & green energy
- Sewer: Septic Installed
- Water: City
Community & HOA
Community
- Features: Golf
- Subdivision: Crooked Creek
HOA
- Has HOA: Yes
- HOA fee: $300 annually
- HOA name: Mel Goodman
- HOA phone: 843-707-2799
Location
- Region: Hendersonville
Financial & listing details
- Price per square foot: $306/sqft
- Tax assessed value: $555,500
- Annual tax amount: $2,894
- Date on market: 4/11/2025
- Cumulative days on market: 5 days
- Listing terms: Cash,Conventional
- Exclusions: Washer & dryer do not convey
- Road surface type: Asphalt, Paved
Price history
| Date | Event | Price |
|---|---|---|
| 5/29/2025 | Sold | $685,000-1.4%$306/sqft |
Source:  Canopy MLS as distributed by MLS GRID #4242073 Report a problem Canopy MLS as distributed by MLS GRID #4242073 Report a problem | ||
| 4/11/2025 | Listed for sale | $695,000+107.5%$310/sqft |
Source: Canopy MLS as distributed by MLS GRID #4242073 Report a problem | ||
| 6/20/2016 | Sold | $334,900$149/sqft |
Source: Canopy MLS as distributed by MLS GRID #3158608 Report a problem | ||
| 4/24/2016 | Pending sale | $334,900$149/sqft |
Source: Coldwell Banker King-Hendersonville #3158608 Report a problem | ||
| 4/8/2016 | Price change | $334,900-0.3%$149/sqft |
Source: Coldwell Banker King-Hendersonville #3158608 Report a problem | ||
| 3/22/2016 | Listed for sale | $335,900-0.9%$150/sqft |
Source: Coldwell Banker King-Hendersonville #3158608 Report a problem | ||
| 12/31/2015 | Listing removed | $339,000$151/sqft |
Source: Berkshire Hathaway HomesServices #NCM577096 Report a problem | ||
| 2/5/2015 | Listed for sale | $339,000+4.3%$151/sqft |
Source: Berkshire Hathaway Lifestyle Properties #577096 Report a problem | ||
| 5/21/2007 | Sold | $325,000$145/sqft |
Source: Public Record Report a problem | ||
Public tax history
| Year | Property taxes | Tax assessment |
|---|---|---|
| 2025 | $2,894 | $555,500 |
| 2024 | $2,894 | $555,500 |
| 2023 | $2,894 +30.2% | $555,500 +65.1% |
| 2022 | $2,224 | $336,400 |
| 2021 | -- | $336,400 |
| 2020 | $2,224 | $336,400 |
| 2019 | $2,224 | $336,400 +6.6% |
| 2018 | $2,224 +6.8% | $315,600 |
| 2017 | $2,083 | $315,600 |
| 2016 | -- | $315,600 +14.3% |
| 2015 | -- | $276,200 -0.6% |
| 2014 | -- | $278,000 |
| 2013 | -- | $278,000 |
| 2012 | -- | $278,000 |
| 2011 | -- | $278,000 -9.4% |
| 2010 | -- | $306,900 |
| 2009 | -- | $306,900 |
| 2008 | -- | $306,900 |
| 2007 | -- | $306,900 +13.3% |
| 2006 | -- | $270,800 |
| 2005 | -- | $270,800 |
Find assessor info on the county website
Neighborhood: 28739
Nearby homes
- $593,5003 bd3 ba2.5k sqft223 Northfield Ct, Hendersonville, NC 28739Off Market
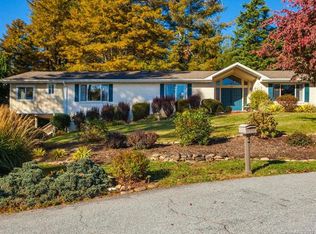
- $528,3002 bd3 ba2.3k sqft307 Newport Rd, Hendersonville, NC 28739Off Market
- $924,9004 bd5 ba6.1k sqft111 Huntington Ct, Hendersonville, NC 28739Off Market
- $600,0004 bd4 ba4.1k sqft220 Northfield Ct, Hendersonville, NC 28739Sold
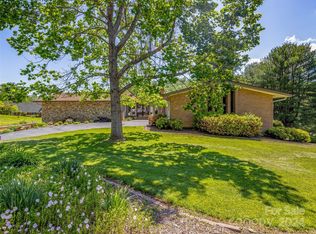
- $620,0003 bd3 ba3.6k sqft510 E Crooked Creek Ln, Hendersonville, NC 28739Sold
- $658,8003 bd3 ba3.1k sqft515 E Crooked Creek Ln, Hendersonville, NC 28739Off Market
- $602,5003 bd4 ba2.7k sqft219 Northfield Ct, Hendersonville, NC 28739Off Market
- $226,0003 bd2 ba2.2k sqft109 Huntington Ct, Hendersonville, NC 28739Sold
Nearby schools
GreatSchools rating
- 6/10Atkinson ElementaryGrades: PK-5Distance: 1.4 mi
- 6/10Flat Rock MiddleGrades: 6-8Distance: 2.5 mi
- 6/10East Henderson HighGrades: 9-12Distance: 2.6 mi
Schools provided by the listing agent
- Elementary: Atkinson
- Middle: Flat Rock
- High: East Henderson
Source: Canopy MLS as distributed by MLS GRID. This data may not be complete. We recommend contacting the local school district to confirm school assignments for this home.
Get a cash offer in 3 minutes
Find out how much your home could sell for in as little as 3 minutes with a no-obligation cash offer.
Estimated market value
$676,300
Get a cash offer in 3 minutes
Find out how much your home could sell for in as little as 3 minutes with a no-obligation cash offer.
Estimated market value
$676,300
- North Carolina
- Henderson County
- Hendersonville
- 28739
- 224 Northfield Ct
Nearby cities
Nearby neighborhoods
Nearby zip codes
Other Hendersonville Topics
