Skip main navigation
Off market
  • $717,200

    224 Oak Hill St NE, Abingdon, VA 24210

    6beds
    5,952sqft
    SingleFamily
    Built in 1892
    0.57 Acres Lot
    $717,200 Zestimate®
    $120/sqft
    $2,623 Estimated rent

    Home value

    $717,200

    $524,000 - $961,000

    $2,623/mo

    Zestimate® history
    Loading
    Loading...

    Owner options

    List your home for rent

    $2,623/mo

    Rent Zestimate®

    Find your next renter with Zillow Rental Manager. Plus, with online applications, you can quickly screen prospective tenants – for free.

    Learn more

    $2,623/mo

    Rent Zestimate®

    Refinance and save

    $4,248/mo

    Est. payment

    Refinancing to a lower rate could help reduce your monthly payments and save thousands over the life of the loan.

    See today's rates

    $4,248/mo

    Est. payment

    Explore your selling options

    Work with a Zillow partner agent

    Leverage their expertise and Zillow's premium Showcase listings to get your home seen by more buyers.

    Get started

    List with your own agent

    Get your home in front of millions of buyers by listing it on Zillow.

    Learn how to do it

    Sell it yourself

    Take full control of how buyers see your home on Zillow by listing For Sale by Owner (FSBO).

    List your home

    What's special

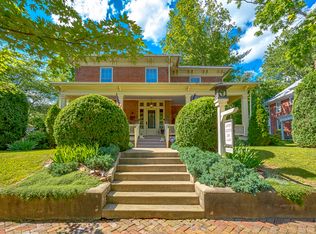
    Historic Victorian family home ) built in 1892 with major renovation/restoration completed in 2016. Very special light-filled home with over 5400 square feet of formal and informal architecturally-intact space, featuring 5 or 6 bedrooms and 6-1/2 baths and is located on a maturely landscaped half acre lot with a detached two-car garage in the heart of Abingdon, Virginia. The home is perfectly located for in-town living and walkable to the Virginia Creeper Trail, Public Library, the Barter Theatre, the Martha Washington Inn and Farmers Market. Upon entry, you will find beautiful living spaces to each side. One is currently used as a formal living area that opens to the large dining room. These two rooms are divided by original pocket doors. Across the hall is a more informal space used as a family room.The well designed white kitchen has marble counters and back splash, high end stainless appliances and custom pantry doors by Joel Harte.The first floor has a wing that can serve as a first floor master suite complete with, private bath, walk in closet and sitting area or office. 2nd floor has 3 bedrooms/3 baths-one of which is the 2nd Master Suite. Renovated master bath has a custom tile shower, claw foot tub and double sinks. Third floor has 2 bedrooms and 2 baths. Major renovations to the home include: All new 3 zone, heat/air system with gas furnace and Trane heat pumps. Original double hung windows have been restored. Original oak and heart pine floor floors have been refinished. Crawl Space has been sealed. Whole house security system installed. Fresh paint, new custom and antique light fixtures. All 9 fireplaces have been restored to working order with gas logs and Victorian tile repaired or replaced. Custom blinds have been added to each room. So many original details to mention including transom windows, three story open curved stairwell,high ceilings throughout. Ample parking and private, mature landscaping.

    This property is not currently displayed as for sale or rent on Zillow. This may be different from what's on other websites or public sources.

    Facts & features

    Interior

    Bedrooms & bathrooms
    • Bedrooms: 6
    • Bathrooms: 7
    • Full bathrooms: 6
    • 1/2 bathrooms: 1
    Heating
    • Forced air, Gas
    Cooling
    • Central
    Appliances
    • Included: Dishwasher, Dryer, Microwave, Range / Oven, Refrigerator, Washer
    Features
    • Kitchen Island, Walk-In Closet(s), Master Downstairs, Entrance Foyer, Remodeled, Restored
    • Flooring: Hardwood
    • Windows: Storm Window(s), Other
    • Basement: Partially finished
    • Has fireplace: Yes
    • Fireplace features: Gas Log
    Interior area
    • Total interior livable area: 5,952 sqft

    Property

    Parking
    • Total spaces: 2
    • Parking features: Garage - Detached
    Features
    • Patio & porch: Porch, Balcony, Covered
    • Exterior features: Vinyl
    Lot
    • Size: 0.57 Acres
    • Features: Level
    Details
    • Parcel number: 012 1 41
    • Zoning description: OH

    Construction

    Type & style
    • Home type: SingleFamily
    • Architectural style: Victorian
    Materials
    • Foundation: Concrete
    • Roof: Other
    Condition
    • Above average
    • Year built: 1892

    Utilities & green energy

    • Sewer: Public Sewer
    • Water: Public

    Community & HOA

    Community
    • Security: Security System
    Location
    • Region: Abingdon

    Financial & listing details

    • Price per square foot: $120/sqft
    • Tax assessed value: $621,800

    Price history

    DateEventPrice
    11/9/2020Sold$500,000-3.7%$84/sqft
    Source: TVRMLS #9908476 Report a problem
    8/11/2020Price change$519,000-2.1%$87/sqft
    Source: BHHS Jones Property Group VA #74167 Report a problem
    7/6/2020Price change$529,900-3.5%$89/sqft
    Source: Jones Property Group #74167 Report a problem
    5/29/2020Price change$549,000-3.5%$92/sqft
    Source: Jones Property Group #74167 Report a problem
    5/21/2020Listed for sale$569,000+51.7%$96/sqft
    Source: BHHS Jones Property Group VA #74167 Report a problem
    11/12/2015Sold$375,000-16.6%$63/sqft
    Source: Agent Provided Report a problem
    4/9/2015Listing removed$449,500$76/sqft
    Source: The Mahaffey Agency #45256 Report a problem
    2/20/2015Listed for sale$449,500$76/sqft
    Source: The Mahaffey Agency #45256 Report a problem

    Public tax history

    YearProperty taxesTax assessment
    2016-- $621,800
    2015-- $621,800
    2014-- $621,800
    2013-- $621,800 +5.9%
    2012-- $587,000
    2011-- $587,000
    2010-- $587,000
    2009-- $587,000 -4.4%
    2006-- $613,700
    Find assessor info on the county website

    Neighborhood: 24210

    Nearby schools

    GreatSchools rating
    Schools provided by the listing agent
    • Elementary: Abingdon
    • Middle: E. B. Stanley
    • High: Abingdon

    Source: The MLS. This data may not be complete. We recommend contacting the local school district to confirm school assignments for this home.

    Get pre-qualified for a loan
    At Zillow Home Loans, we can pre-qualify you in as little as 5 minutes with no impact to your credit score.

    An equal housing lender. NMLS #10287.