Skip main navigation
Off market
  • $316,100

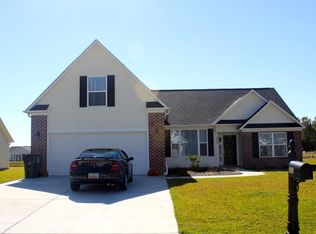
    224 Oak Landing Dr, Conway, SC 29527

    4beds
    1,667sqft
    Detached
    Built in 2014
    0.26 Acres Lot
    $316,100 Zestimate®
    $190/sqft
    $2,057 Estimated rent

    Home value

    $316,100

    $300,000 - $332,000

    $2,057/mo

    Zestimate® history
    Loading
    Loading...

    Owner options

    List your home for rent

    $2,057/mo

    Rent Zestimate®

    Find your next renter with Zillow Rental Manager. Plus, with online applications, you can quickly screen prospective tenants – for free.

    Learn more

    $2,057/mo

    Rent Zestimate®

    Refinance and save

    $1,965/mo

    Est. payment

    Refinancing to a lower rate could help reduce your monthly payments and save thousands over the life of the loan.

    See today's rates

    $1,965/mo

    Est. payment

    Explore your selling options

    Work with a Zillow partner agent

    Leverage their expertise and Zillow's premium Showcase listings to get your home seen by more buyers.

    Get started

    List with your own agent

    Get your home in front of millions of buyers by listing it on Zillow.

    Learn how to do it

    Sell it yourself

    Take full control of how buyers see your home on Zillow by listing For Sale by Owner (FSBO).

    List your home

    What's special

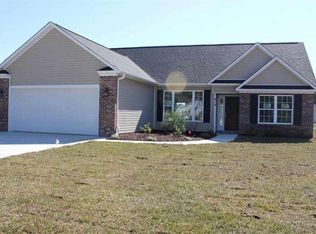
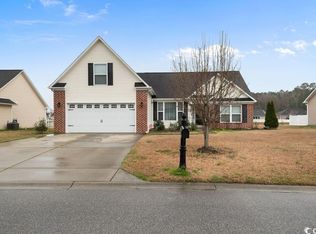
    LAKEFRONT living at its finest! Beautiful custom 4BD/2.5BA home with space to breathe around you! Fall in love with the open floor plan and gorgeous lake views. Great room features plant ledge, chair rail and vaulted ceilings and is adjacent to the kitchen with upgraded cabinets, breakfast bar, stainless appliances, granite, tile backsplash and under cabinet lighting. Dining room with tray ceiling and chair rail. Split bedroom plan means master bedroom with tray ceiling and walk-in closet is on one side of the home and 2 more guest bedrooms (one with a tray ceiling) and guest bathroom on the other side. Master bath has double sinks, walk-in shower with seats, comfort height vanities and toilets, and linen closet. Remember this plan also has bedroom 4 just a short walk upstairs with a private 1/2 bath. Enjoy relaxing in the Carolina room with double-hung windows. There's even a tinted mesh-covered pergola and extended patio to continue enjoying outdoor fun! Hardwood in main areas, tile in wet areas and carpet in the bedrooms. So many features and here are just a few: gutters, paver patio with fence on one side, lawn irrigation, transferable termite bond, security system, workbench and shelving in garage, Bucksville Oaks' HOA offers neighborhood pool, boardwalk to the river (no flooding here), and trash removal. Make your offer today!

    This property is not currently displayed as for sale or rent on Zillow. This may be different from what's on other websites or public sources.

    Facts & features

    Interior

    Bedrooms & bathrooms
    • Bedrooms: 4
    • Bathrooms: 3
    • Full bathrooms: 2
    • 1/2 bathrooms: 1
    Heating
    • Forced air, Electric
    Cooling
    • Central
    Appliances
    • Included: Dishwasher, Garbage disposal, Microwave, Range / Oven, Refrigerator
    • Laundry: Wshr/Dryer Connection
    Features
    • Split Bedroom Plan
    • Flooring: Tile, Carpet, Hardwood
    • Doors: Storm Door(s)
    • Windows: Window Treatments
    • Attic: Stairs To Attic
    Interior area
    • Total interior livable area: 1,667 sqft

    Property

    Parking
    • Total spaces: 6
    • Parking features: Garage - Attached
    Features
    • Patio & porch: Patio
    • Exterior features: Vinyl, Brick
    • Waterfront features: Lake/Pond
    Lot
    • Size: 0.26 Acres
    • Features: Rectangular Lot, Lawn Sprinkler, Outside City Limits
    Details
    • Parcel number: 40215010038
    • Zoning description: res
    • Special conditions: Standard

    Construction

    Type & style
    • Home type: SingleFamily
    • Architectural style: Ranch
    • Property subtype: Detached
    Materials
    • Frame
    • Roof: Composition
    Condition
    • Resale
    • Year built: 2014

    Utilities & green energy

    • Water: Public
    • Utilities for property: Cable Available, Electricity Available, Underground Utilities, Phone Available, Sewer Available

    Community & HOA

    Community
    • Features: On Site Laundry Available
    • Security: Smoke Detector(s)
    HOA
    • Has HOA: Yes
    • Services included: Trash, Electricity
    • HOA fee: $80 monthly
    Location
    • Region: Conway

    Financial & listing details

    • Price per square foot: $190/sqft
    • Tax assessed value: $289,538
    • Annual tax amount: $970

    Price history

    DateEventPrice
    2/28/2022Sold$317,500+0.8%$190/sqft
    Source: CCAR #2127245 Report a problem
    1/20/2022Pending sale$315,000$189/sqft
    Source: CCAR #2127245 Report a problem
    12/13/2021Listed for sale$315,000+40%$189/sqft
    Source: CCAR #2127245 Report a problem
    9/4/2020Sold$225,000$135/sqft
    Source: CCAR #2015248 Report a problem
    8/2/2020Pending sale$225,000$135/sqft
    Source: RE/MAX Southern Shores #2015248 Report a problem
    7/24/2020Listed for sale$225,000+31.6%$135/sqft
    Source: RE/MAX Southern Shores #2015248 Report a problem
    9/15/2014Sold$171,000+1387%$103/sqft
    Source: Public Record Report a problem
    12/5/2013Sold$11,500-81.5%$7/sqft
    Source: Public Record Report a problem
    11/21/2006Sold$62,000$37/sqft
    Source: Public Record Report a problem

    Public tax history

    YearProperty taxesTax assessment
    2025$970 $289,538
    2024$970 -28.3%$289,538 -10%
    2023$1,352 +45.5%$321,800 +45%
    2022$929 $221,890
    2021$929 +90.1%--
    2020$489 --
    2019-- --
    2018$646 $6,710 -33.3%
    2017-- $10,067
    2016-- $10,067 -42.9%
    2015-- $17,617 +1522.2%
    2014-- $1,086
    2013-- --
    2012-- --
    2010-- $1,812 -31.2%
    2009-- $2,634
    2008-- $2,634
    2007-- $2,634
    Find assessor info on the county website

    Neighborhood: 29527

    Nearby schools

    GreatSchools rating
    Schools provided by the listing agent
    • Elementary: South Conway Elementary School
    • Middle: Whittemore Park Middle School
    • High: Conway High School

    Source: The MLS. This data may not be complete. We recommend contacting the local school district to confirm school assignments for this home.

    Sell for more on Zillow
    Get a Zillow Showcase℠ listing at no additional cost and you could sell for .
    $316,100
    2% more
    +$6,322
    With Zillow Showcase(estimated)
    $322,422
    Sell for more on Zillow
    Get a Zillow Showcase℠ listing at no additional cost and you could sell for .
    $316,100
    2% more
    +$6,322
    With Zillow Showcase(estimated)
    $322,422